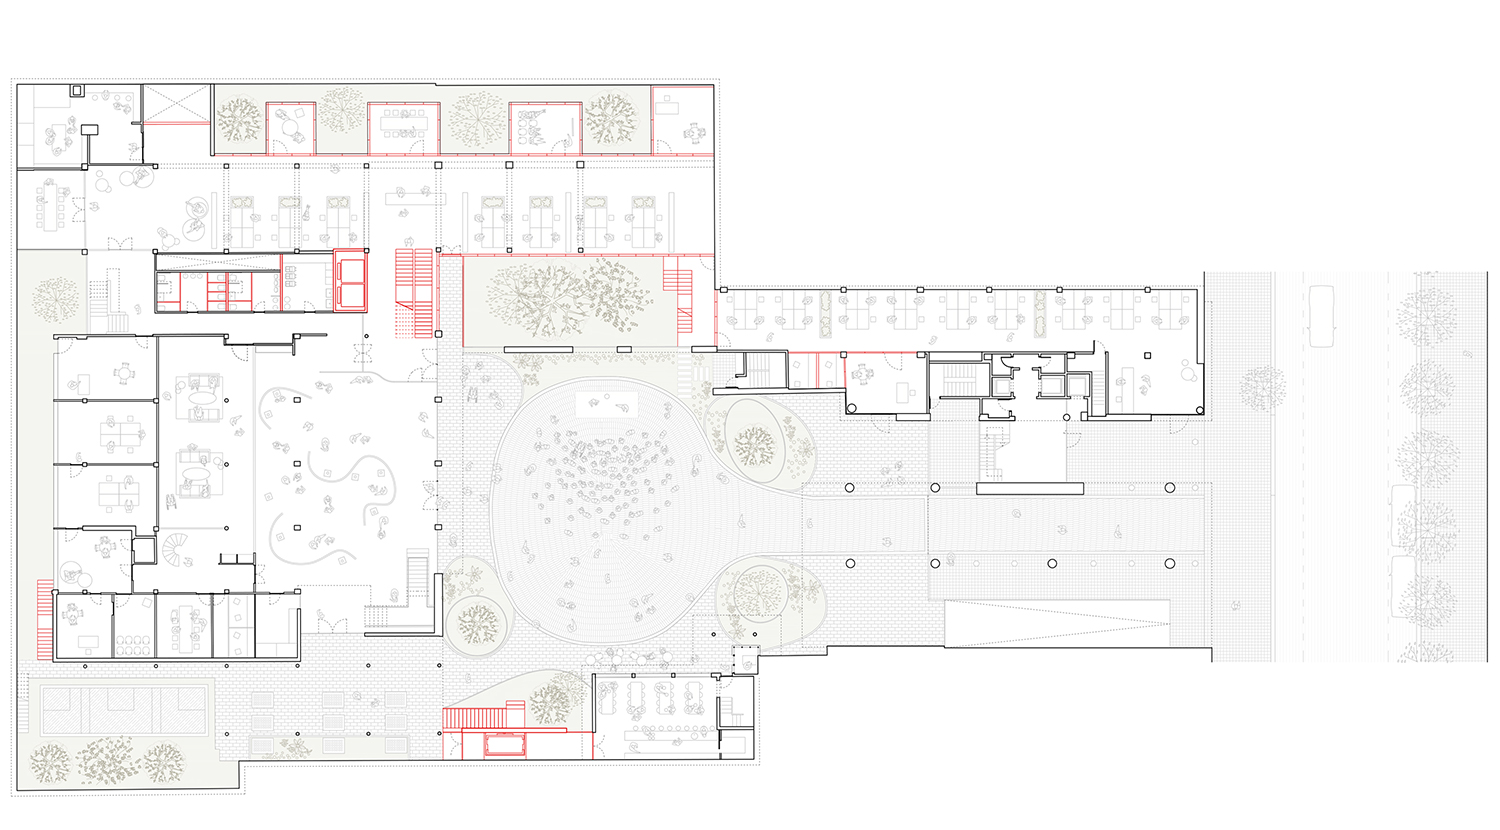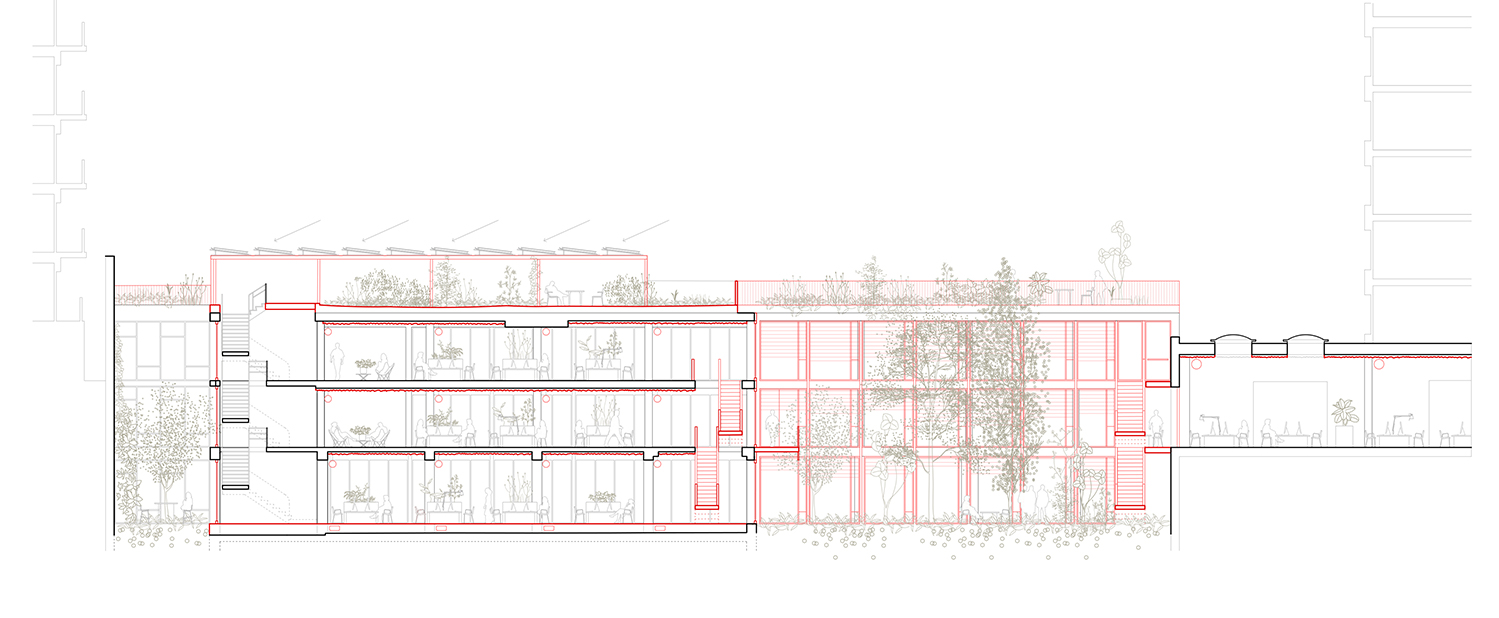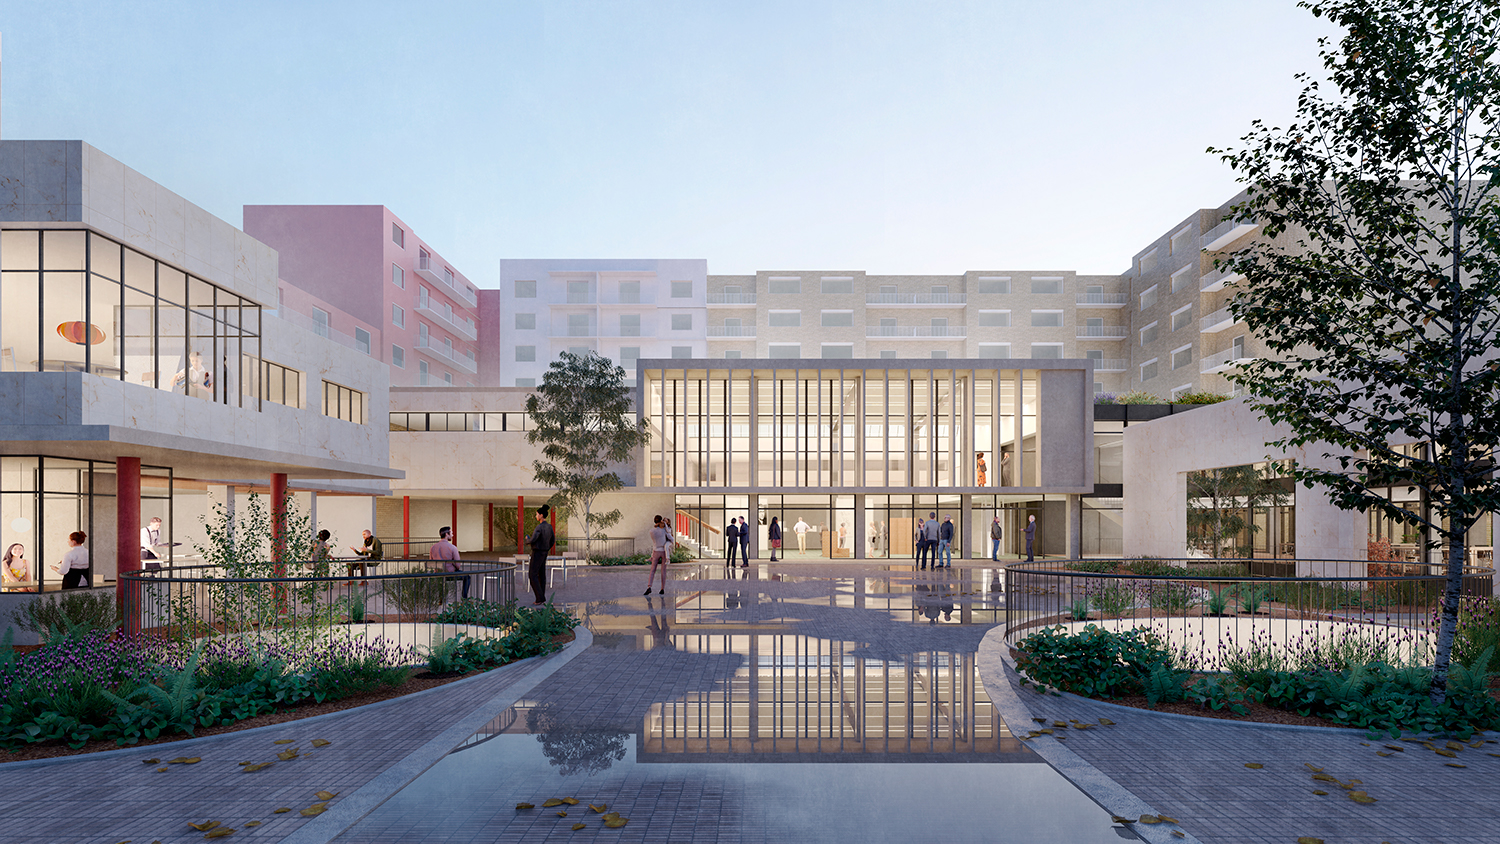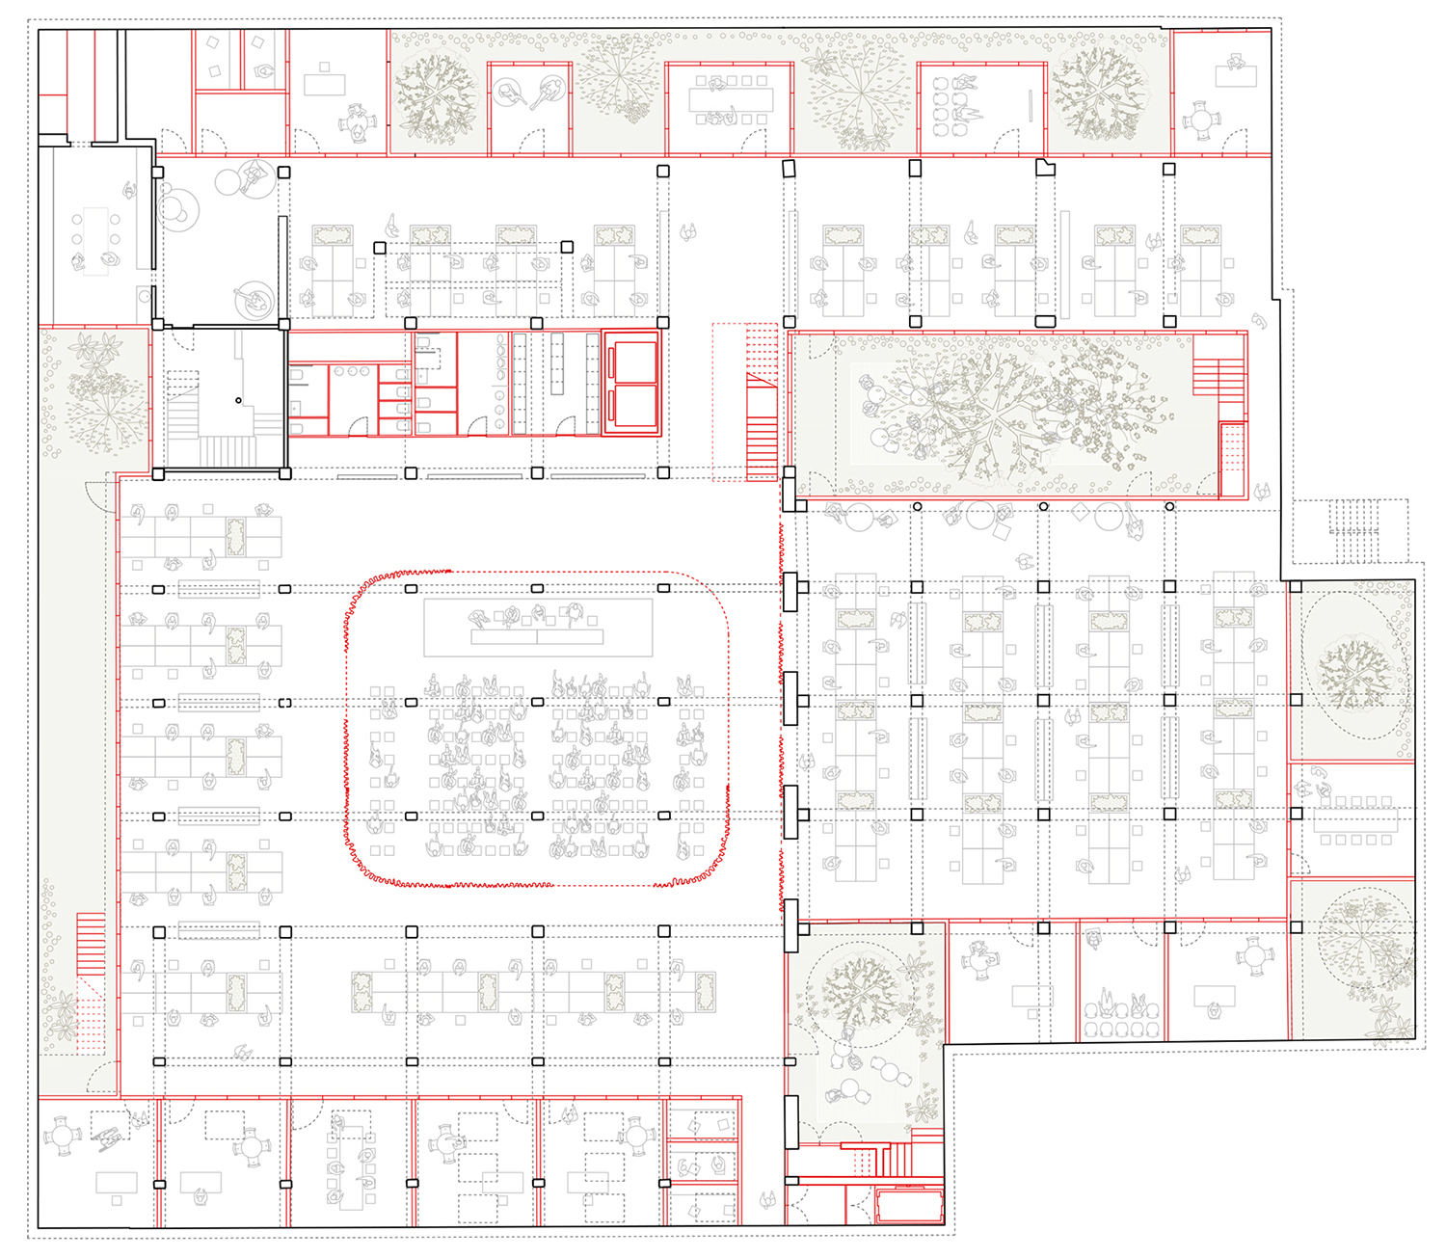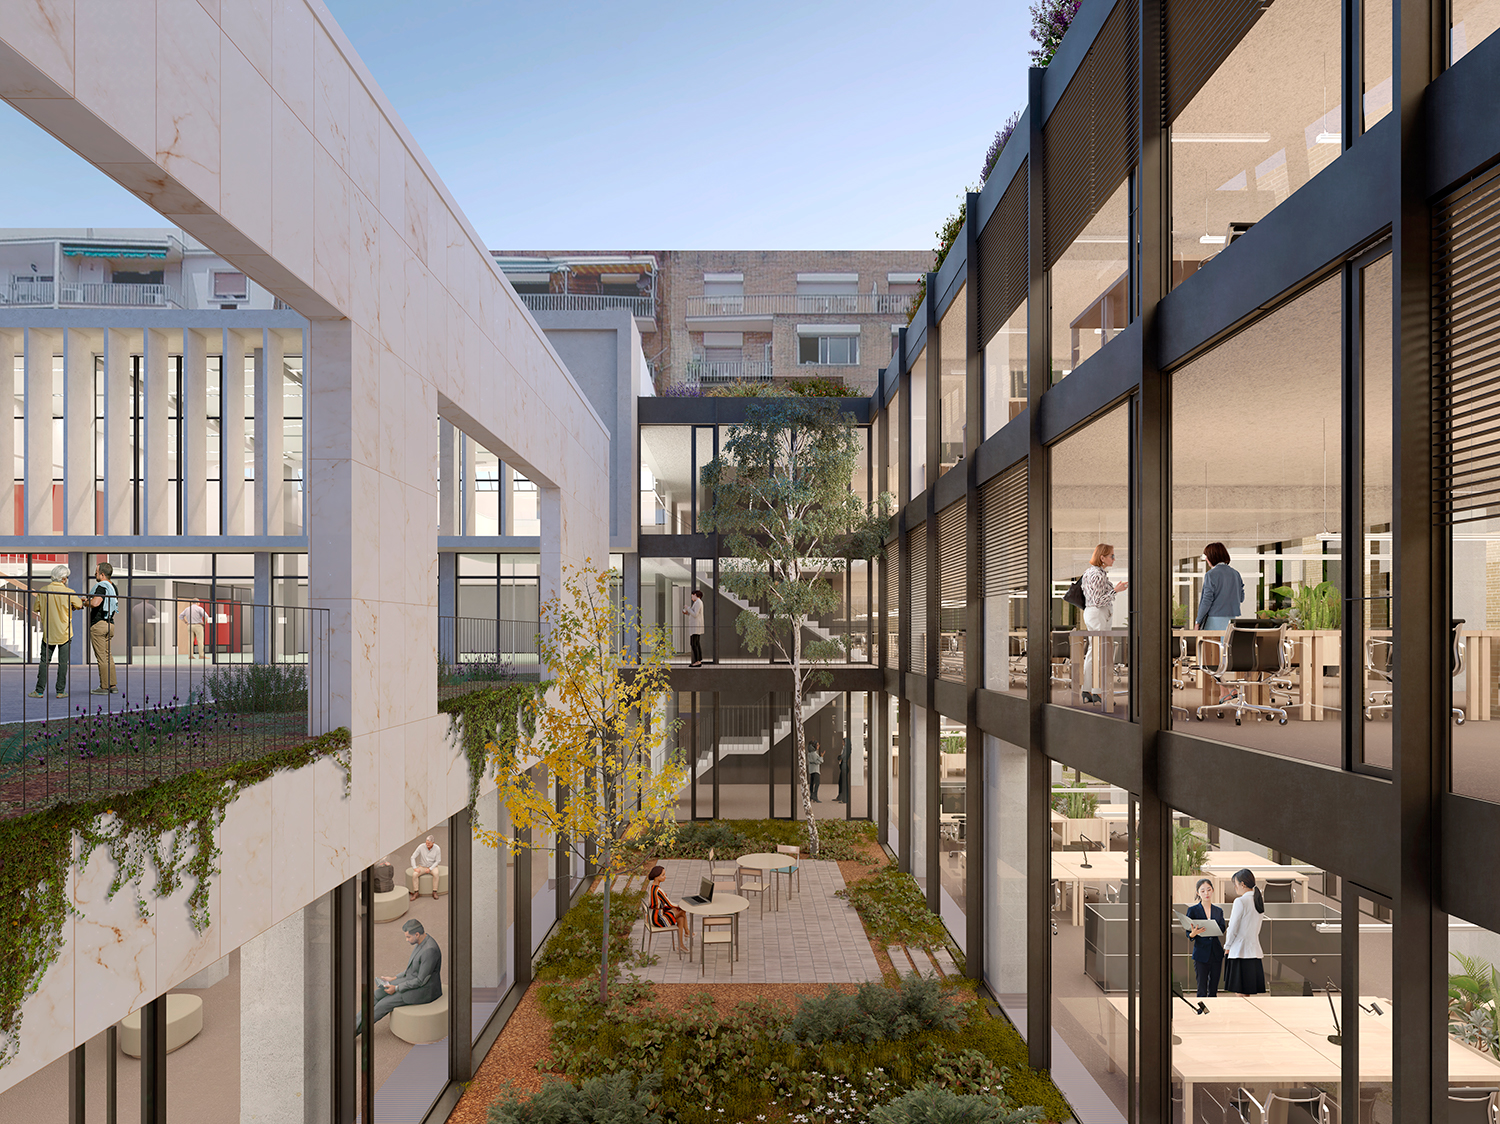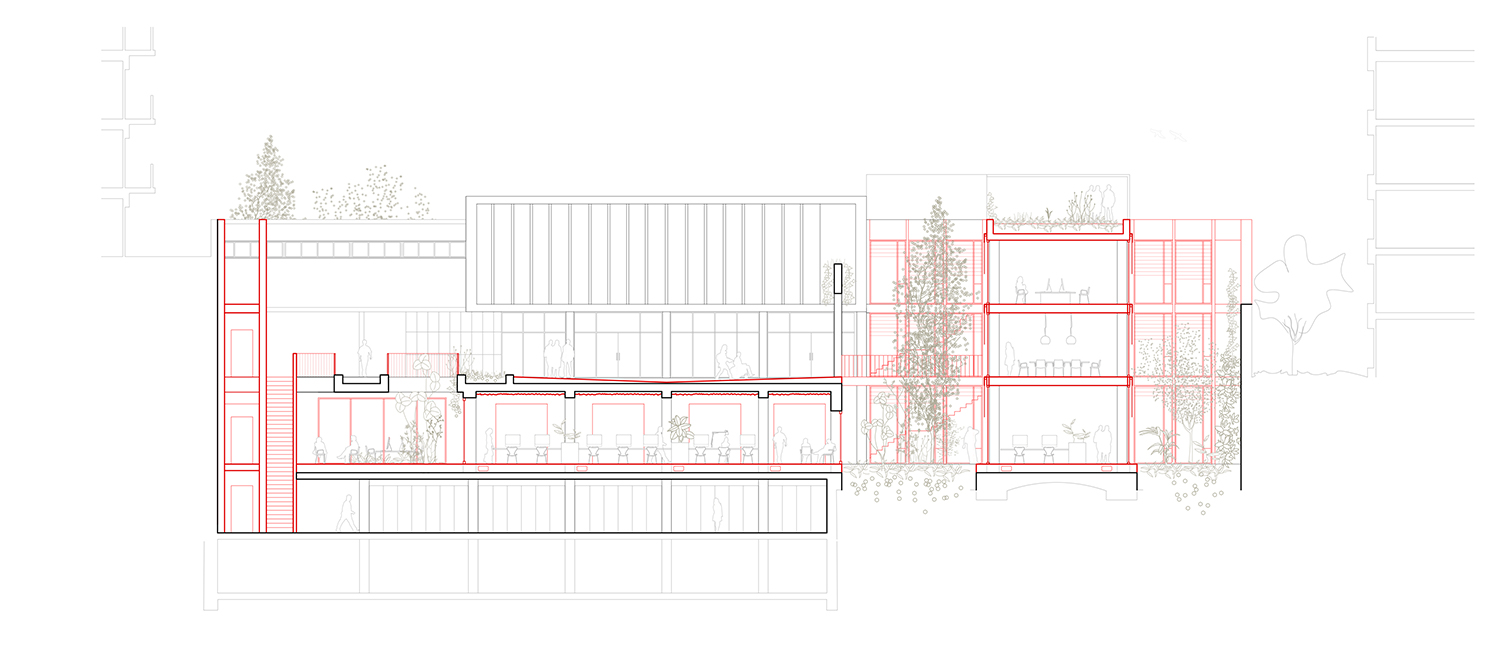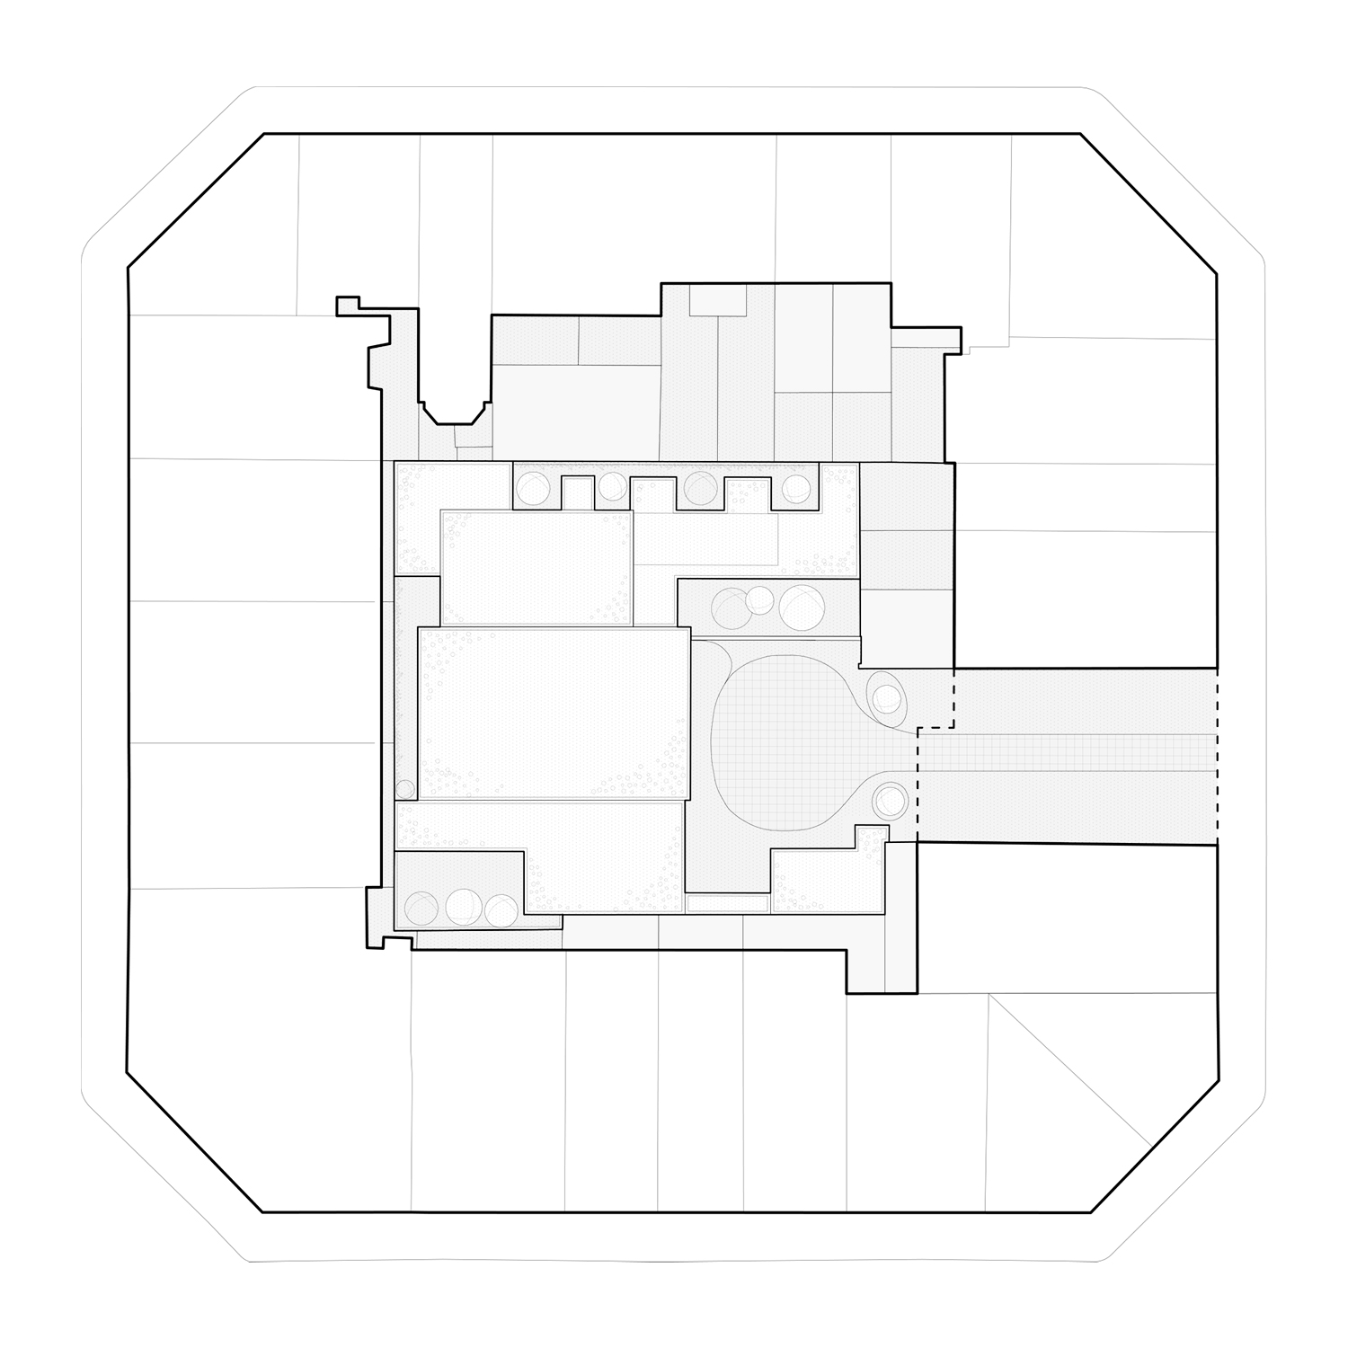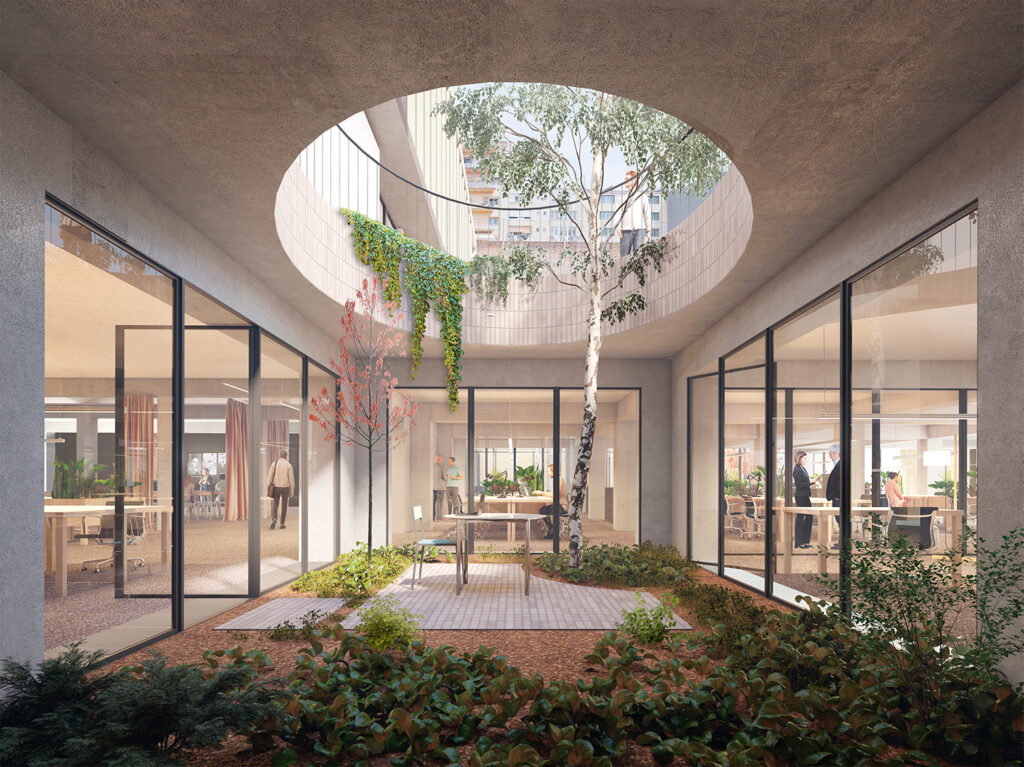
The proposal renovates and expands the former headquarters of the Gustavo Gili publishing house to give it a new public use: a cultural and educational center. It is an original protected building from the 1950s (Francesc Bassó and Joaquim Gili) located within the city block of the Eixample district of Barcelona. For its new use, the proposal zenithally illuminates the basement floor—where the majority of the offices need to be located—through organically shaped patios with a discreet presence in the access plaza. Additionally, a new volume is created to enlarge the office program. This volume is visually and functionally separated from the main volume by a landscaped patio. Finally, the circulation spaces are reorganized to bring the building up to code, primarily concerning accessibility and fire safety regulations.