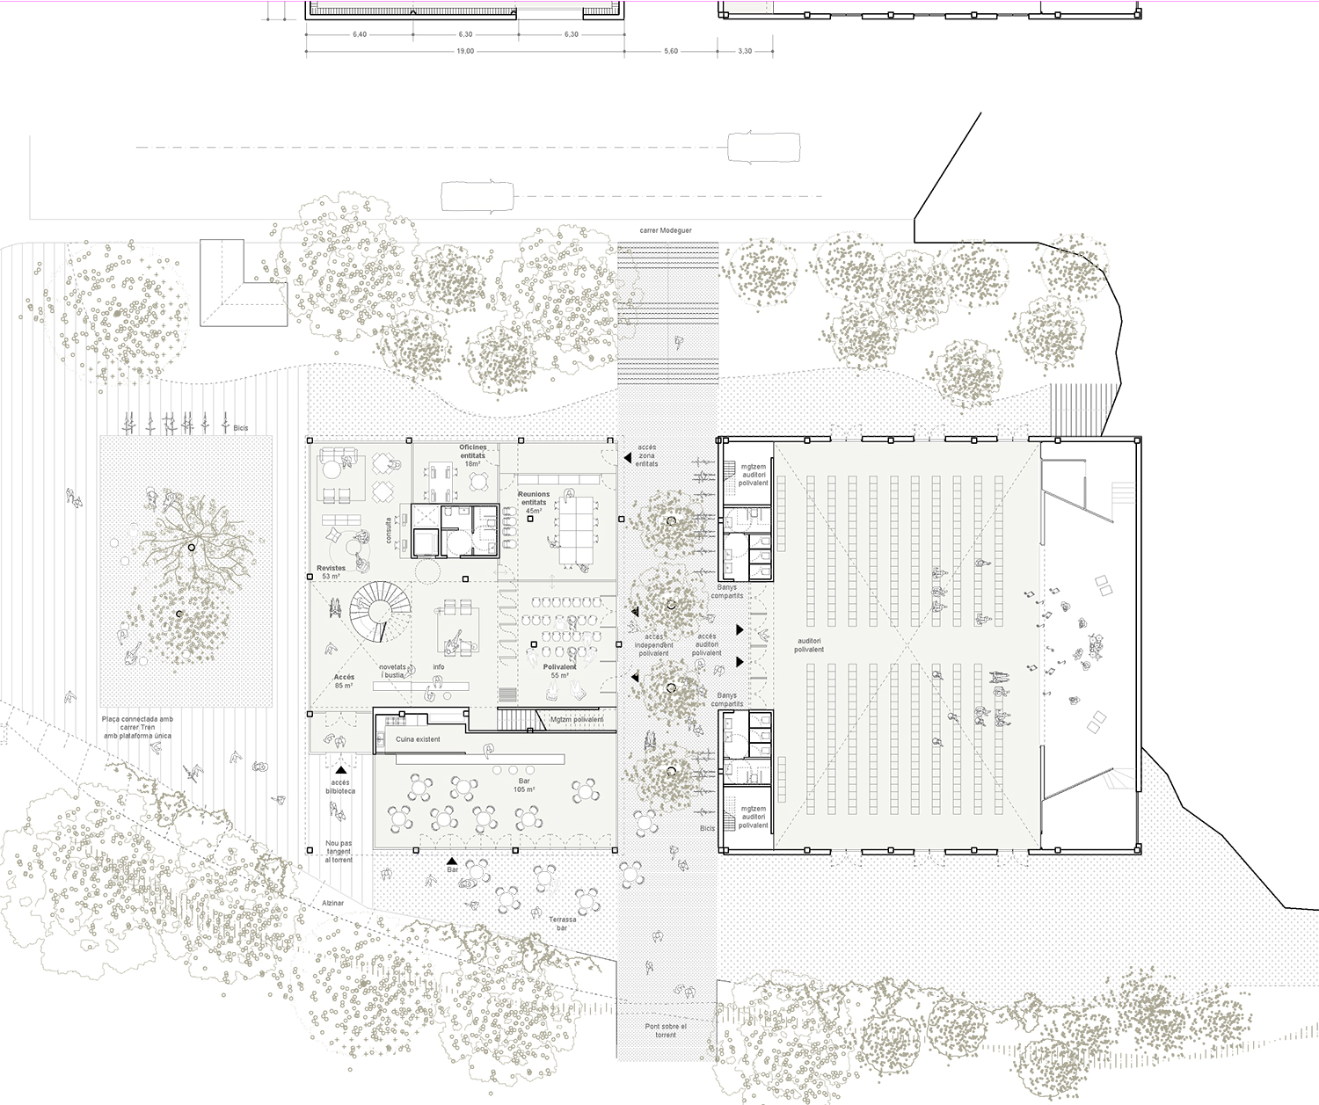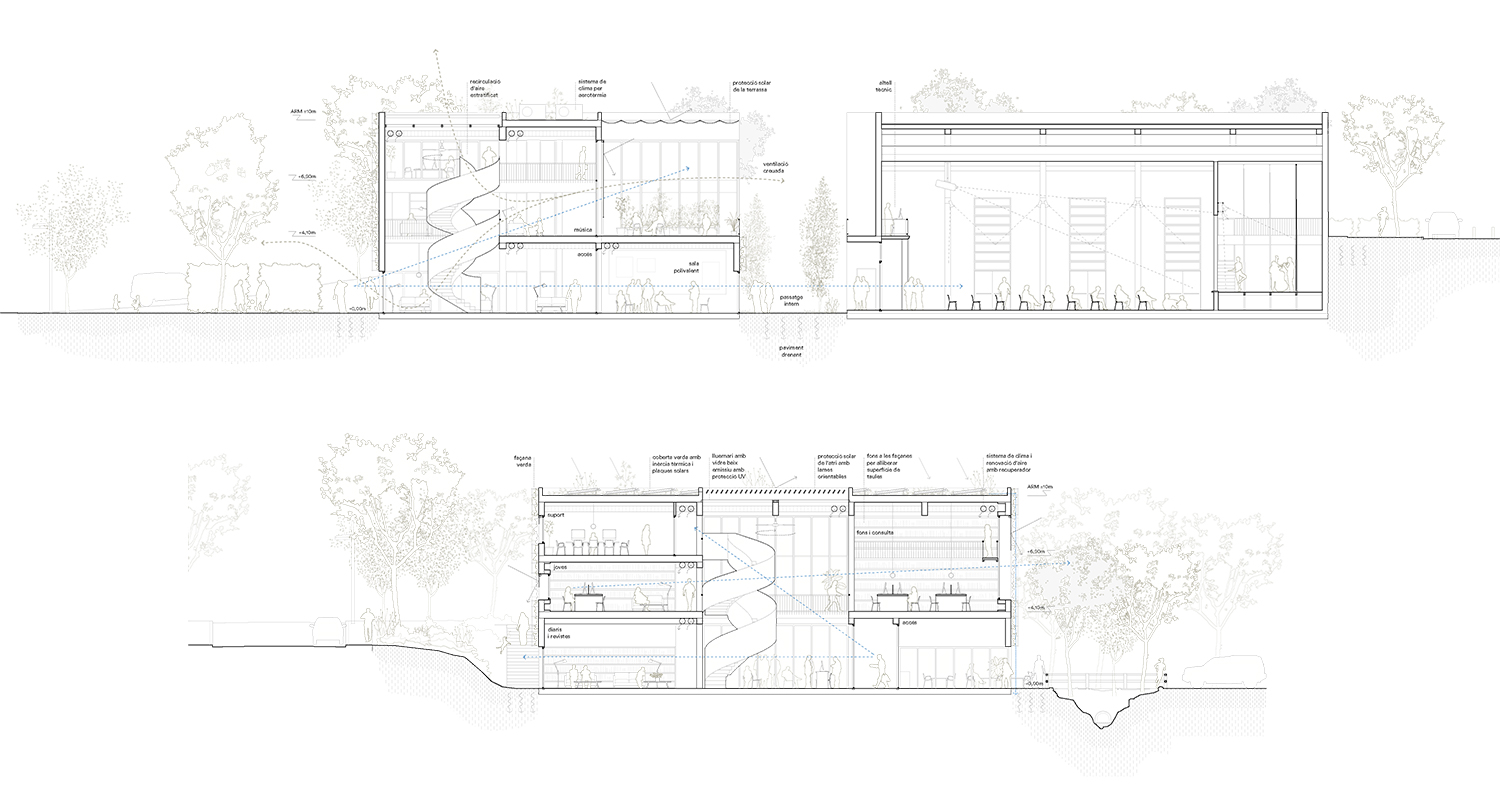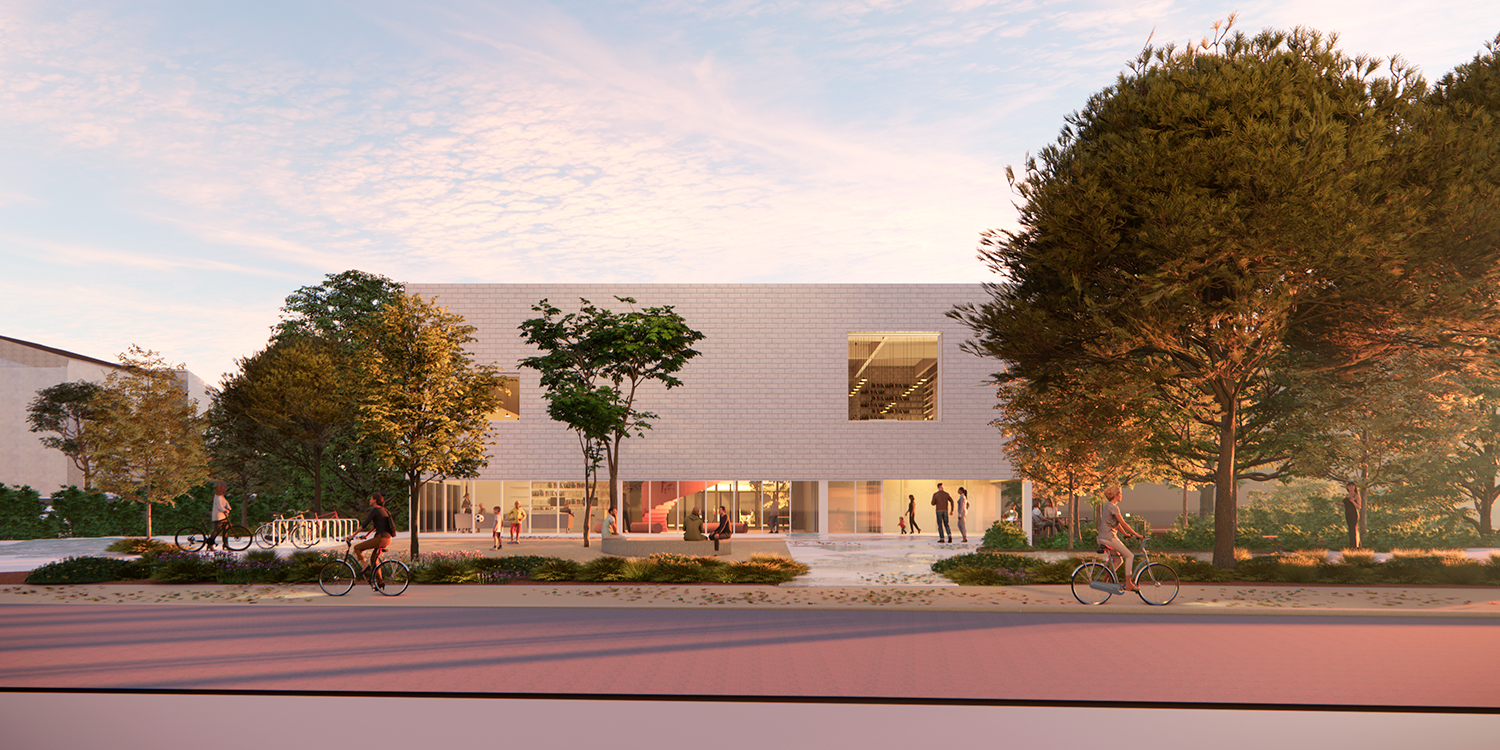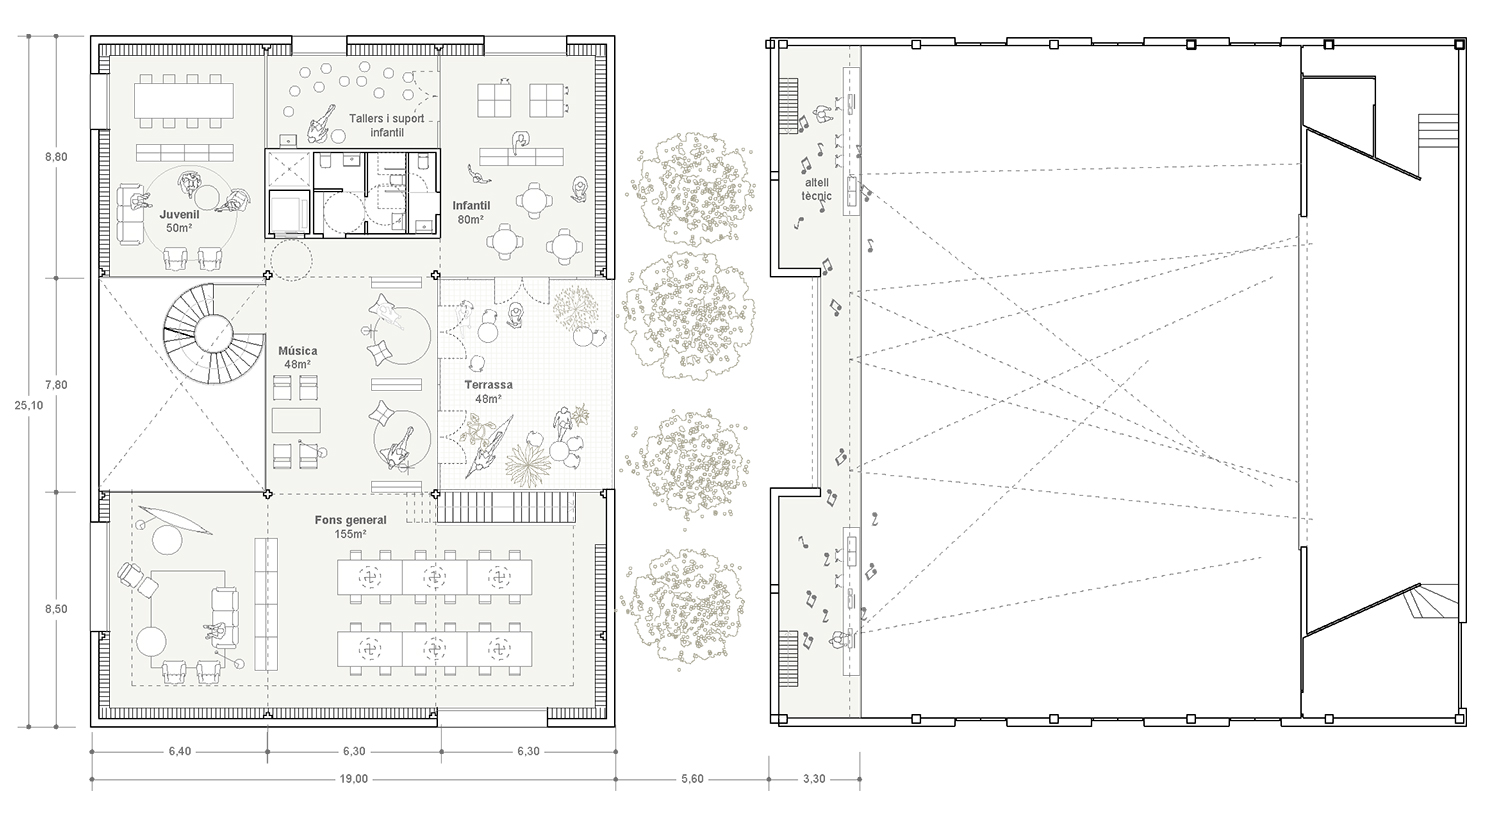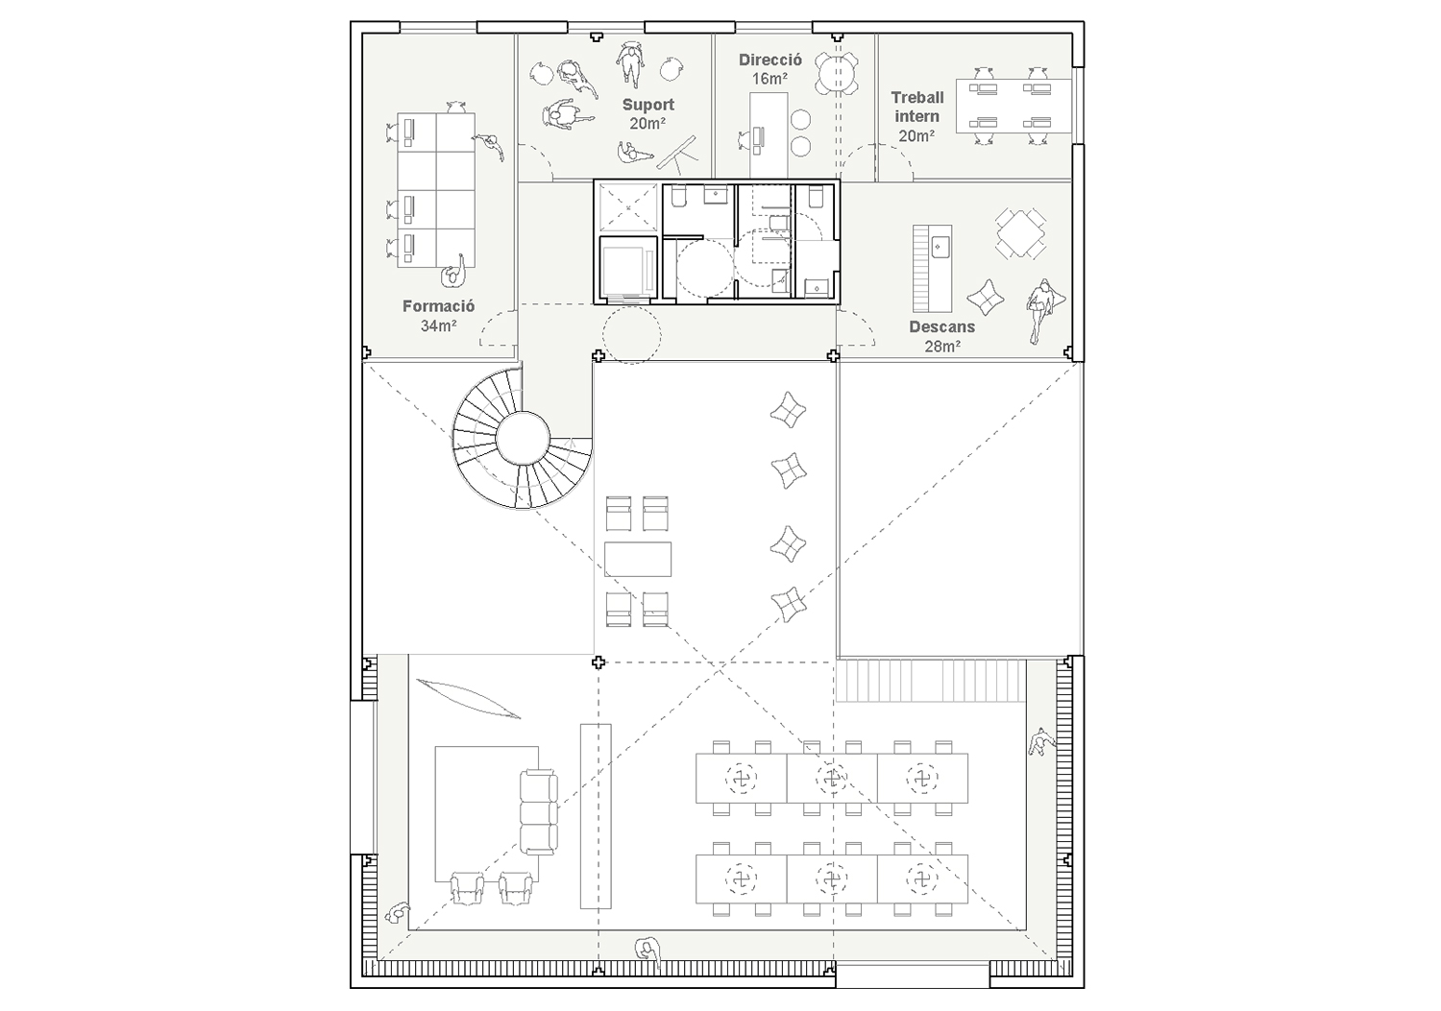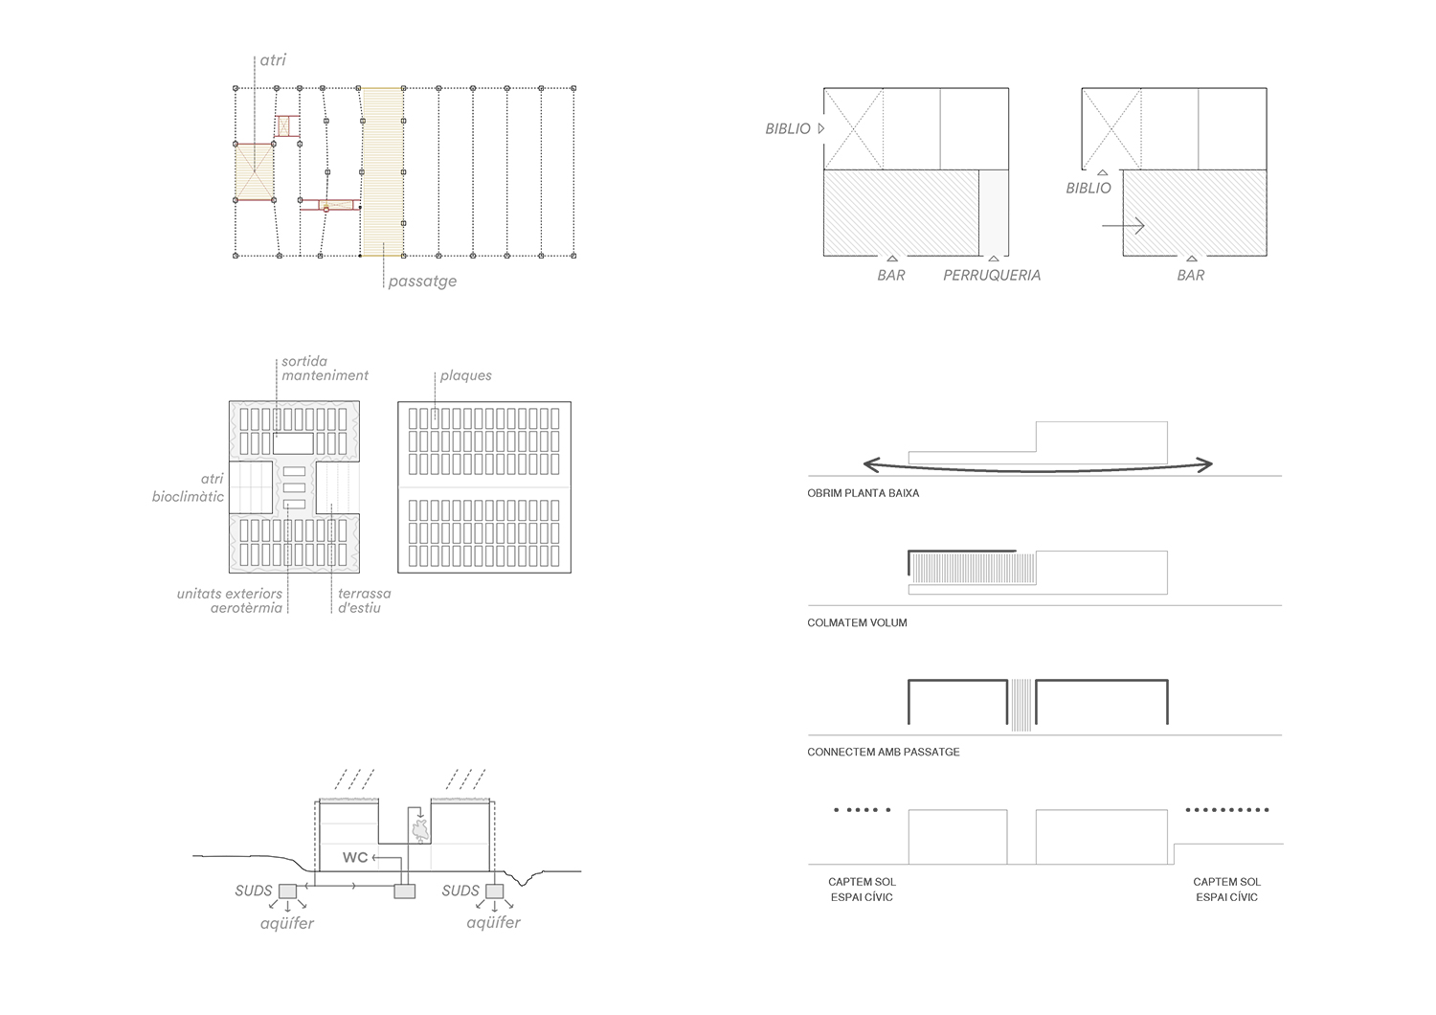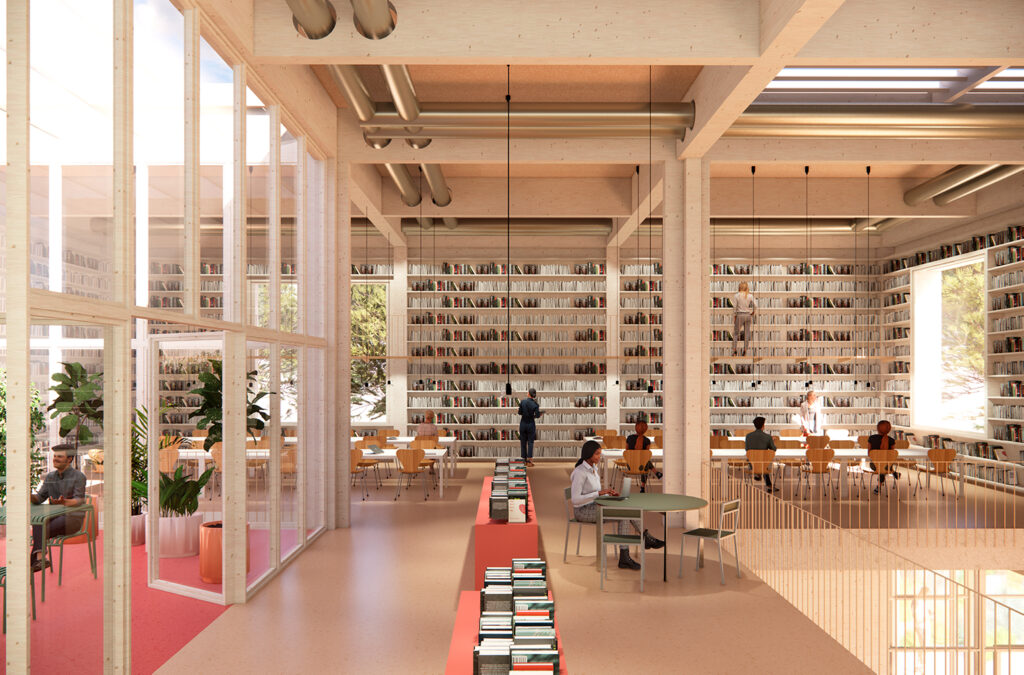
The proposal renovates and expands the current Library to transform it into a cultural and social facility that acts as an urban catalyst in the municipality of Quart. The project approaches the intervention as an opportunity to weave the building into its immediate surroundings, reshaping its scale to dialogue with the existing urban fabric and opening up visually towards the river area. The main strategy consists of splitting the original volume into two independent structures that reduce visual impact and create a new public passage organizing the entrances to the auditorium and community spaces. For its new program, the proposal integrates high energy efficiency and circular economy criteria, utilizing a cross-laminated timber (CLT) structure and organic insulation. The interior space is organized around a central atrium and a courtyard that ensure zenithal lighting and passive bioclimatic performance through cross-ventilation and solar gain. Finally, the design uses the materiality of the books themselves along the inner perimeter as acoustic insulation, while the exterior is completed with green roofs and rainwater harvesting systems to minimize the building's environmental footprint.