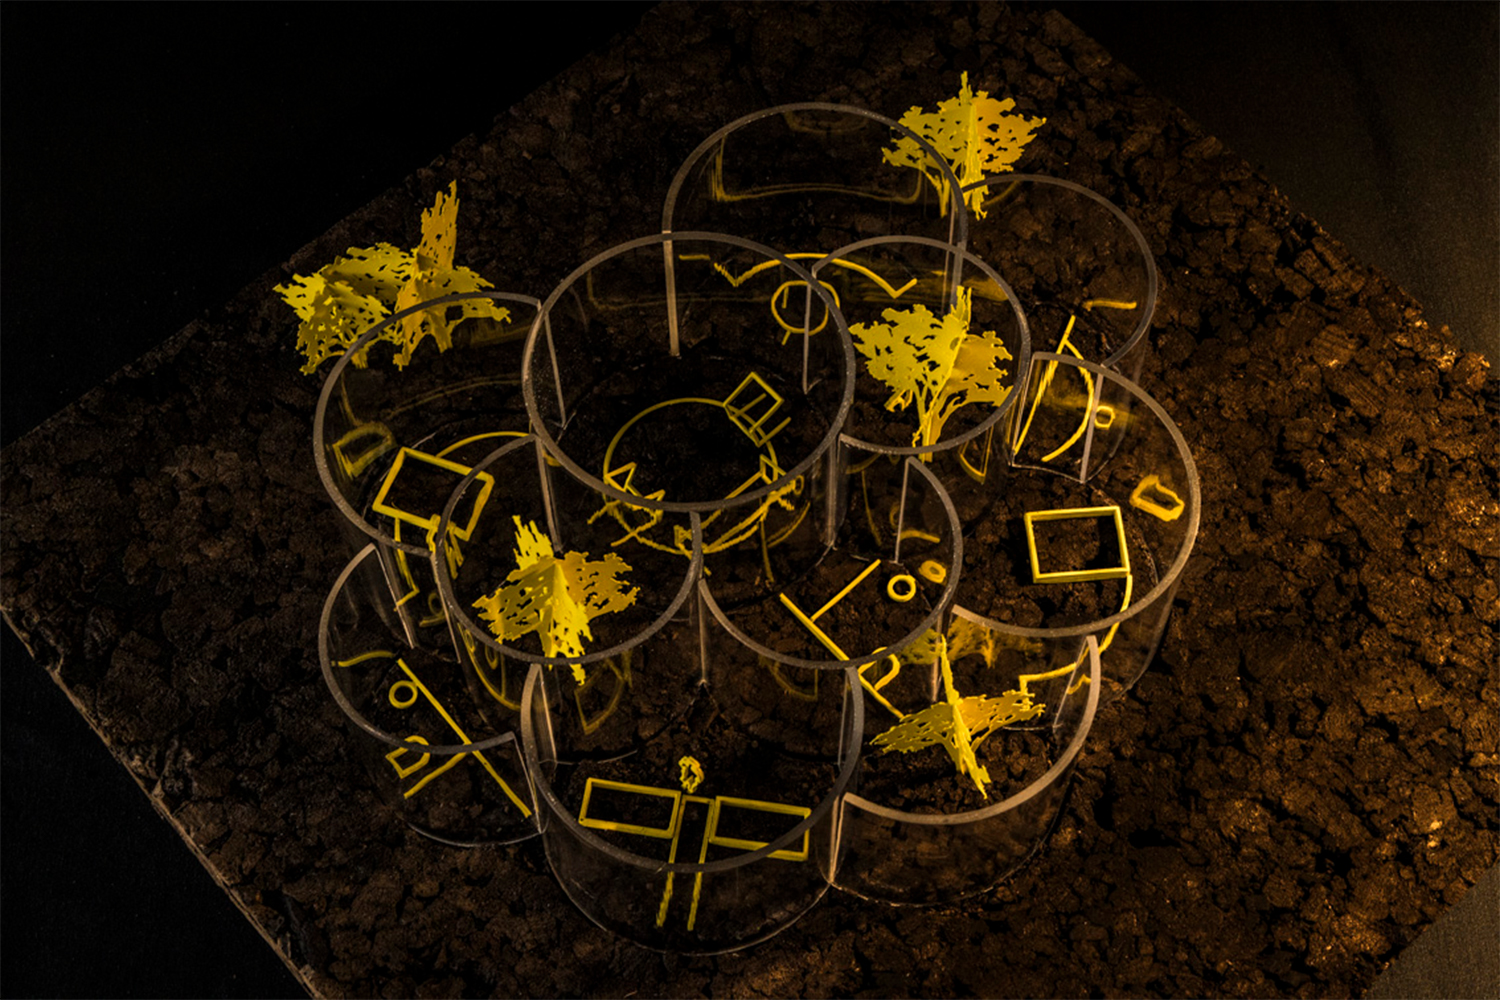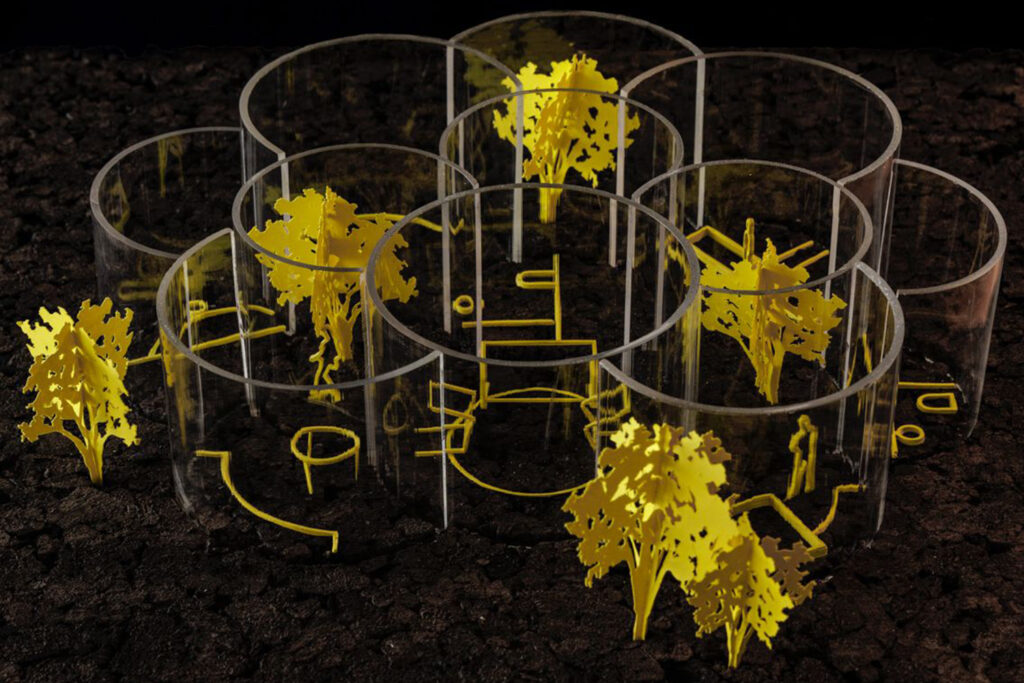
Housing is a human construct originally built for protection, while harboring social interaction. Architecture is at the root of coexistence, and its shapes and nature have historically been a reflection of culture and society. With the late liquification of social structures (to say, now that ‘families’ can take extensive forms and vary over time) architecture seeks to respond to this new ever-evolving reality (revisiting fundamental housing topics raised in the seventies, with industrialization): flexibility, sharing, incremental construction. Adaptability. Community is central to all dissertations. Living room; sitting room; family room; parlour; are designations given to the space built specifically to host coexistence. In the effort of deconstructing, atomizing and reassembling the different uses of inhabitation (sleep, work, cook, eat, clean) to make flexible and efficient the housing units, interaction has either been relegated as an adjective of other activities, or oversimplified as one of the many uses of inhabitation. We believe that interaction (living, sitting, family, talking) is fundamental in and for society, and therefore architecture needs to build, shape, preserve and reinforce that centrality. Regardless of other scales of interaction brought in when assembling units for cohabitation, for co-living, propping up the living room at the core of each unit underscores the genuine reason of housing.
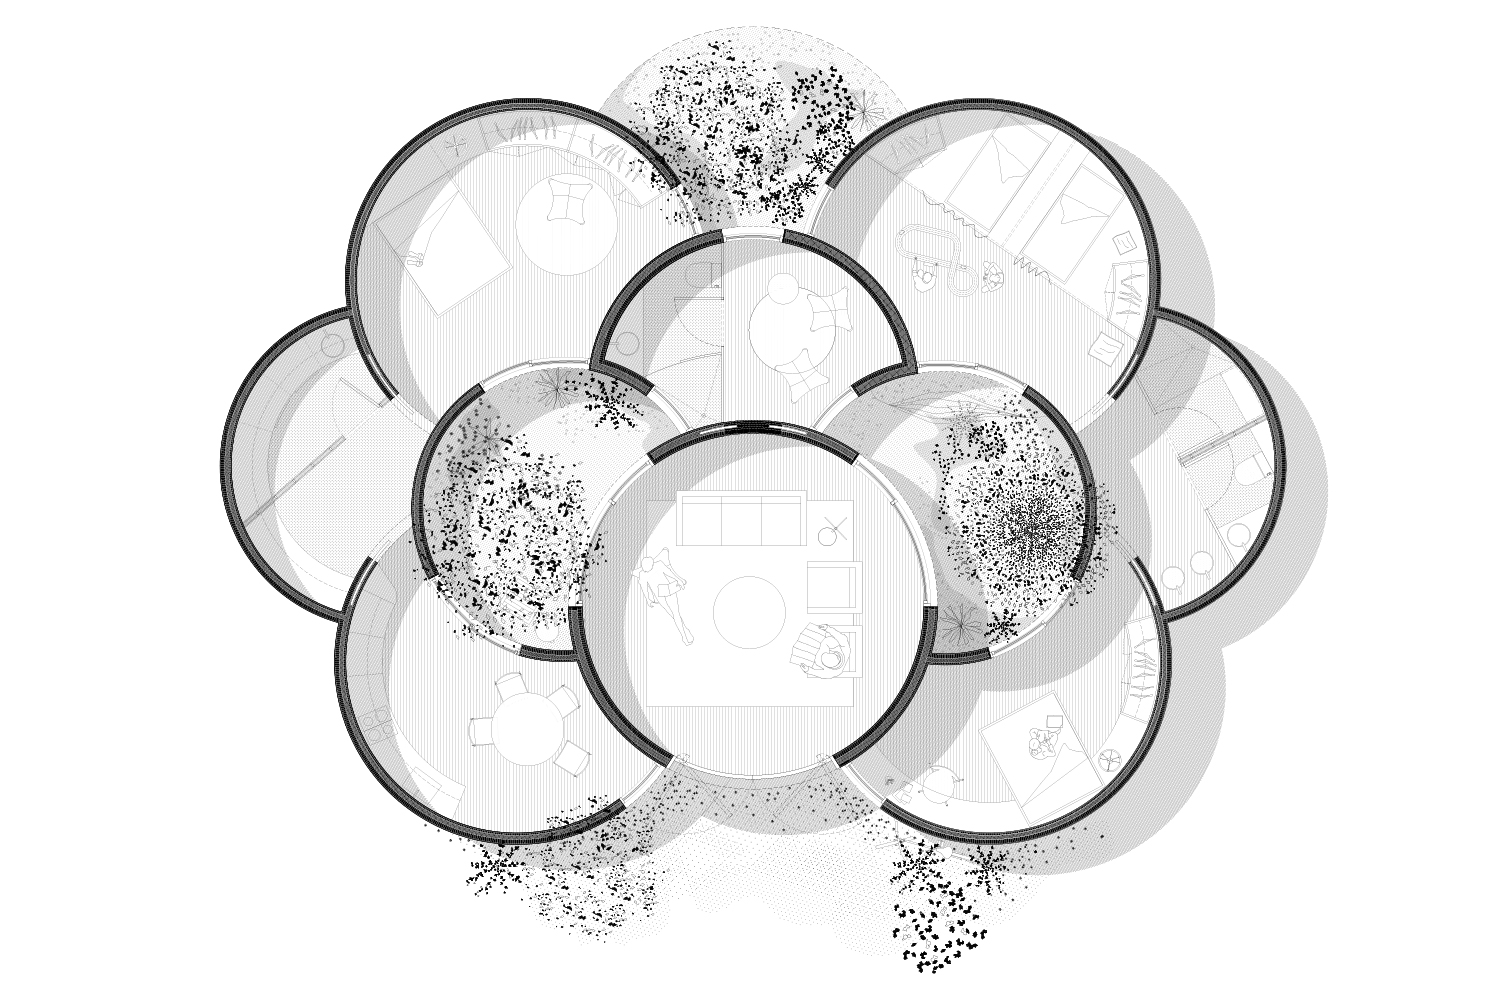
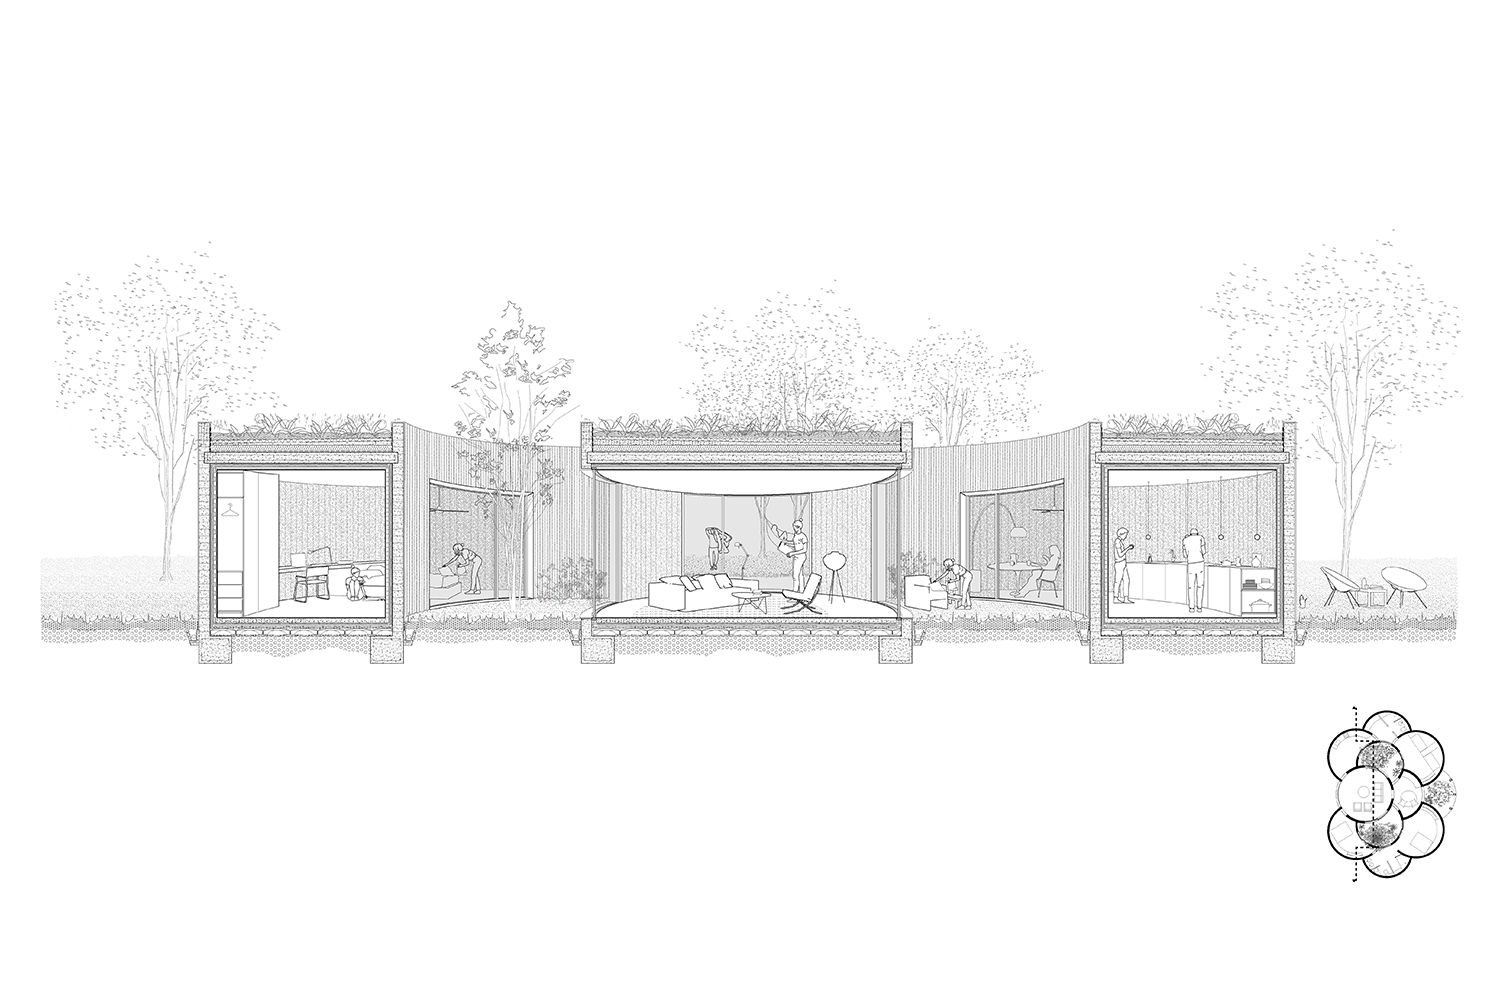
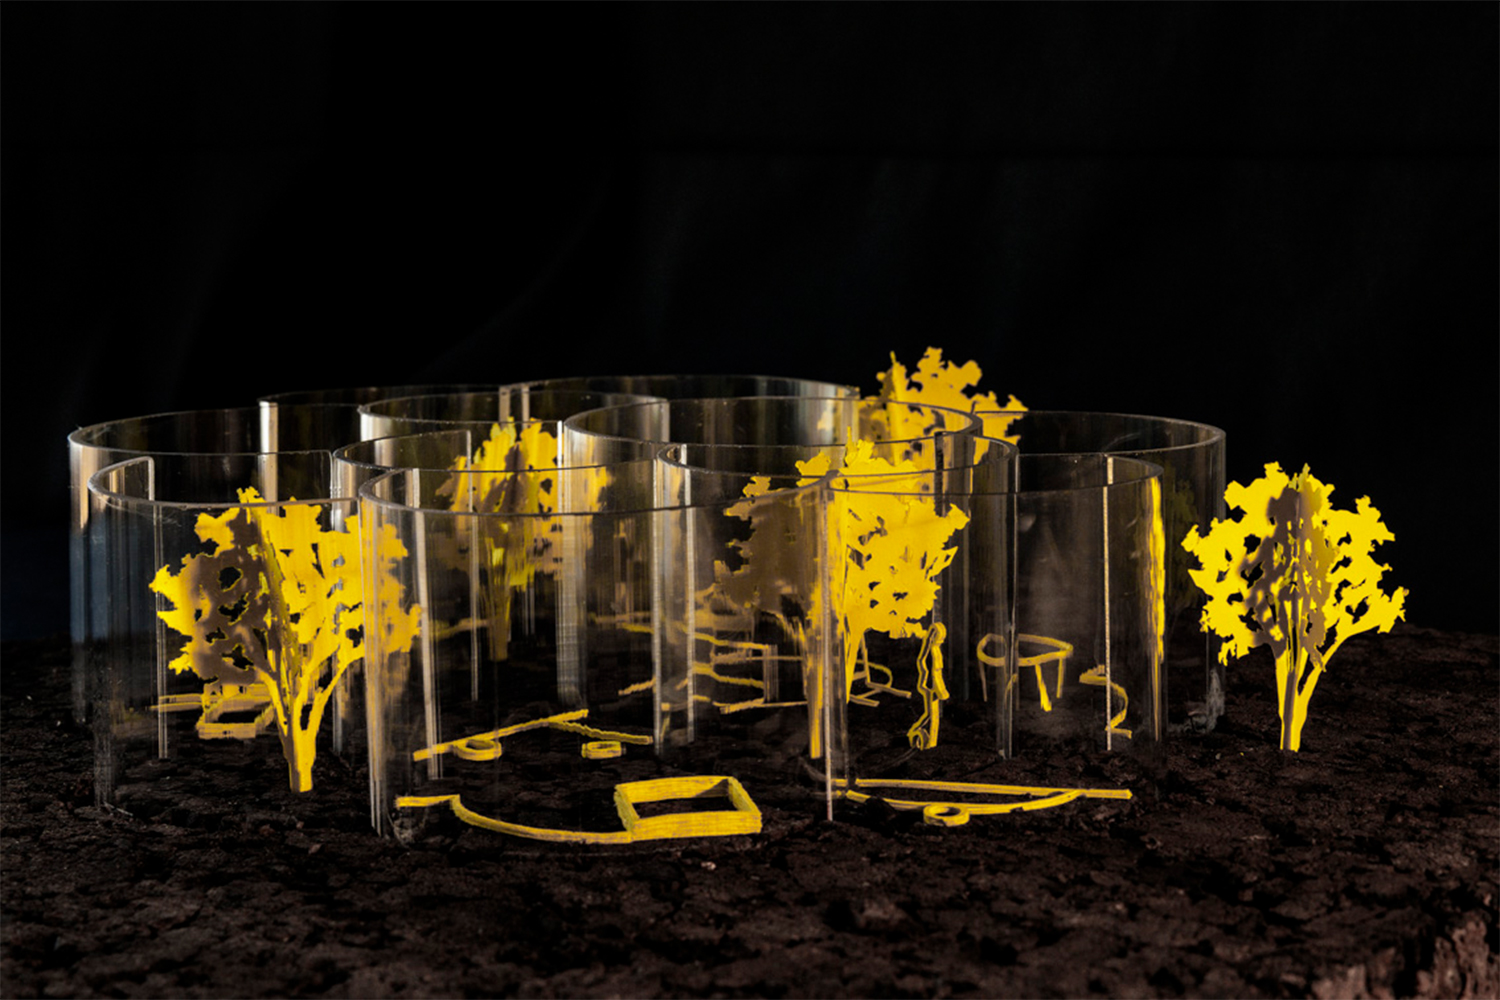
Concentric house is built around the idea of a core living space, considering other major discussions on housing. The (scalable) house anchors around 3 rooms (sleeping, eating, cleaning) and 3 outdoor spaces (exterior and patios) that triangulate and pivot around the living room. Gradation of built relationships with the environment is explored, maximizing the living room openings to highlight its centrality; inner patios bring in nature and light, while providing privacy and transition, and ensure passive climatic behavior. Scalability of the project is set through iteration of the redefined rooms and patios, exposing that the design is a system of relationships rather than a close artefact. Prefabrication of the enclosures (and fixed dimensions within the system) provides legitimacy to the proposed scalability. Explorations are made to replicate the given rapports within concentric house’ spaces to other structures of inhabitation (multifamily housing, coliving,), ensuring the centrality of the living room while preventing its reduction into one more non-programmed arrayed room.