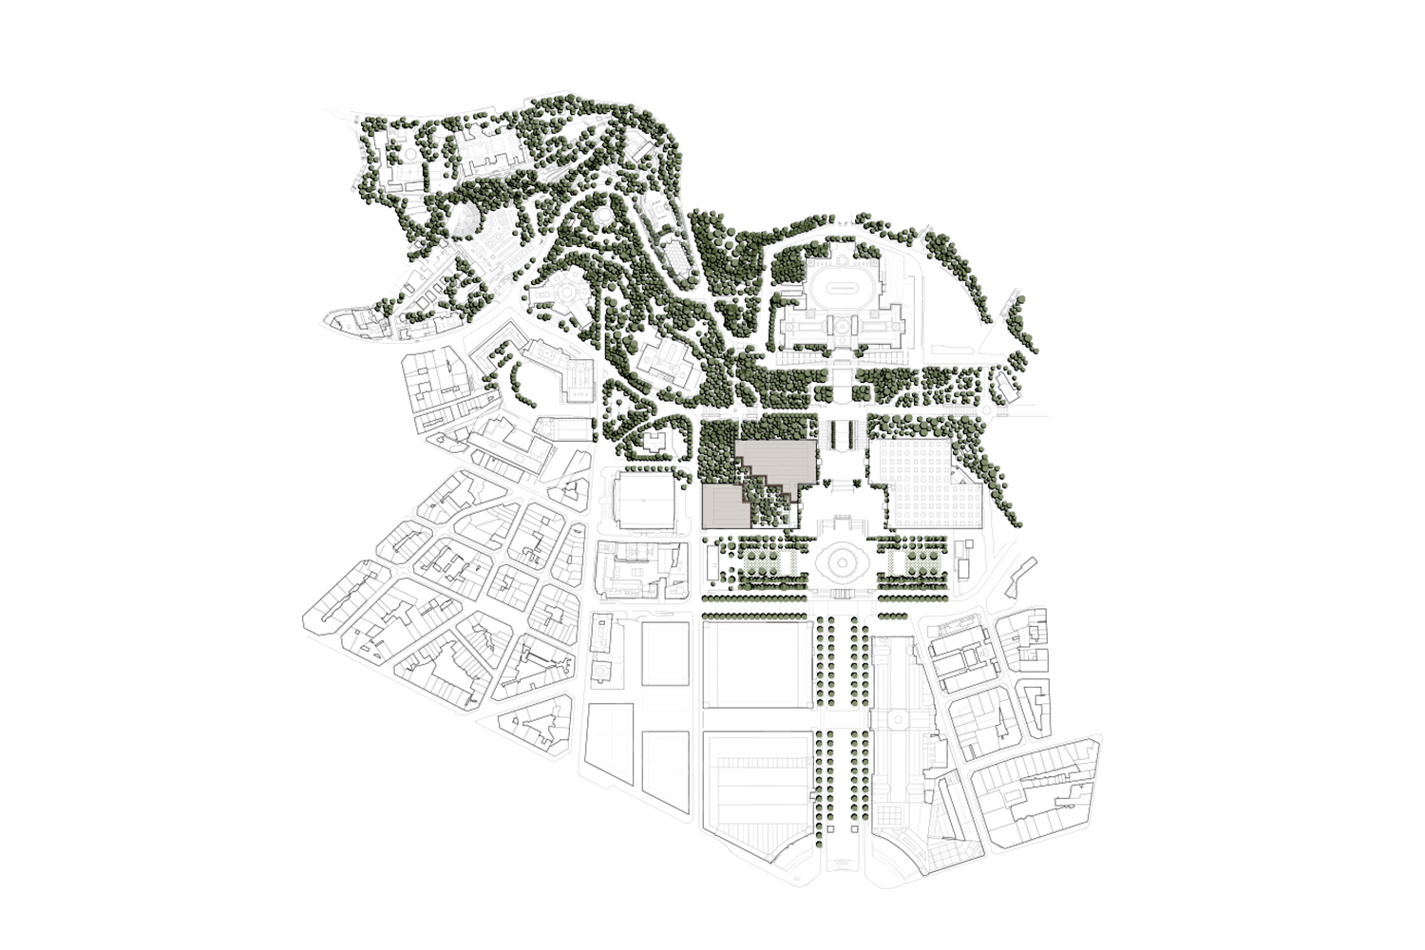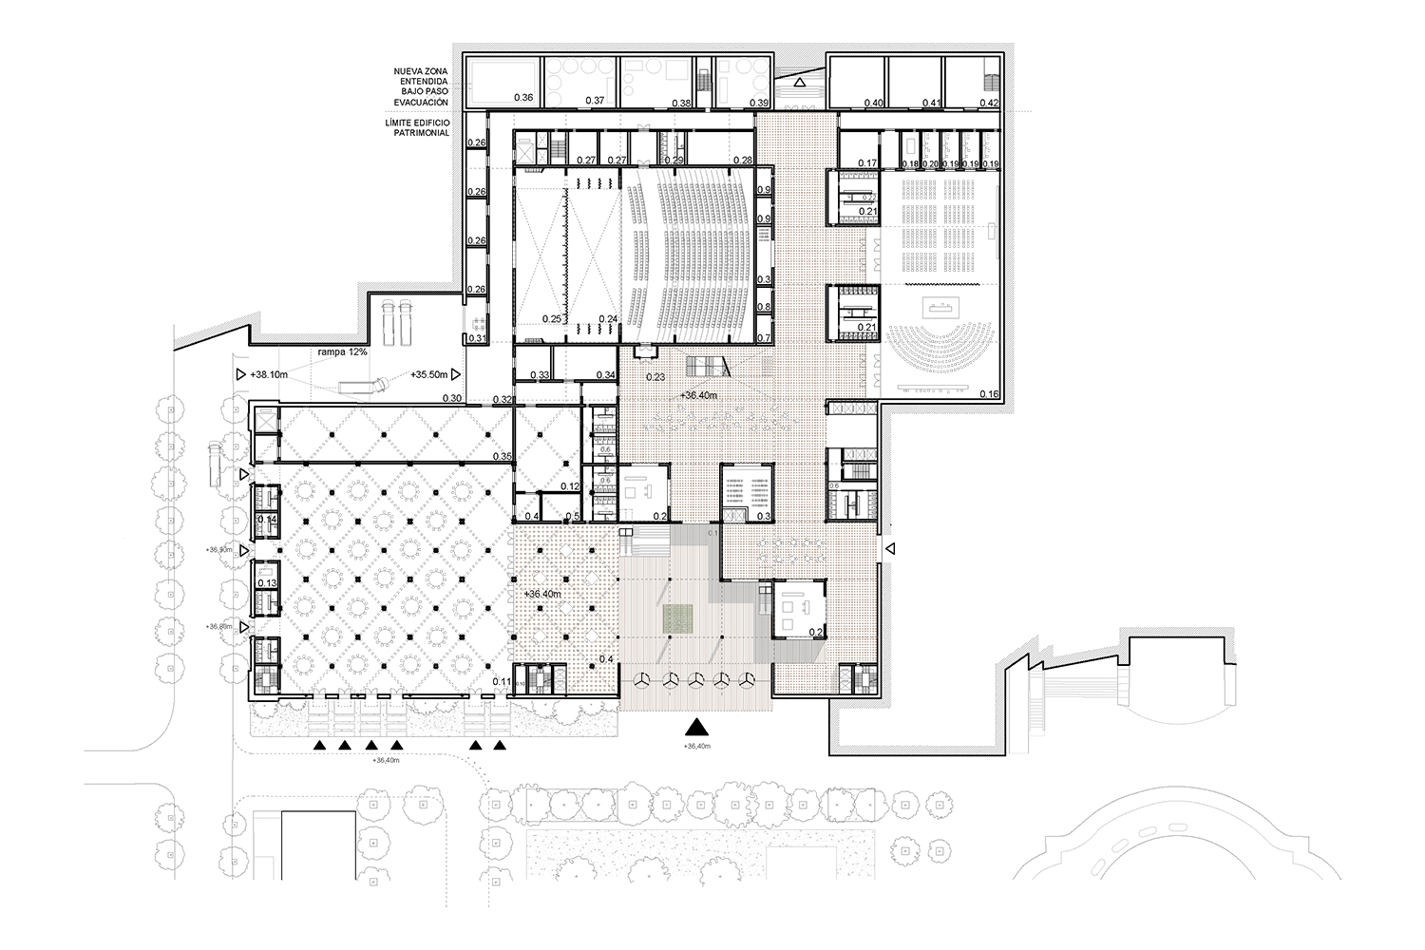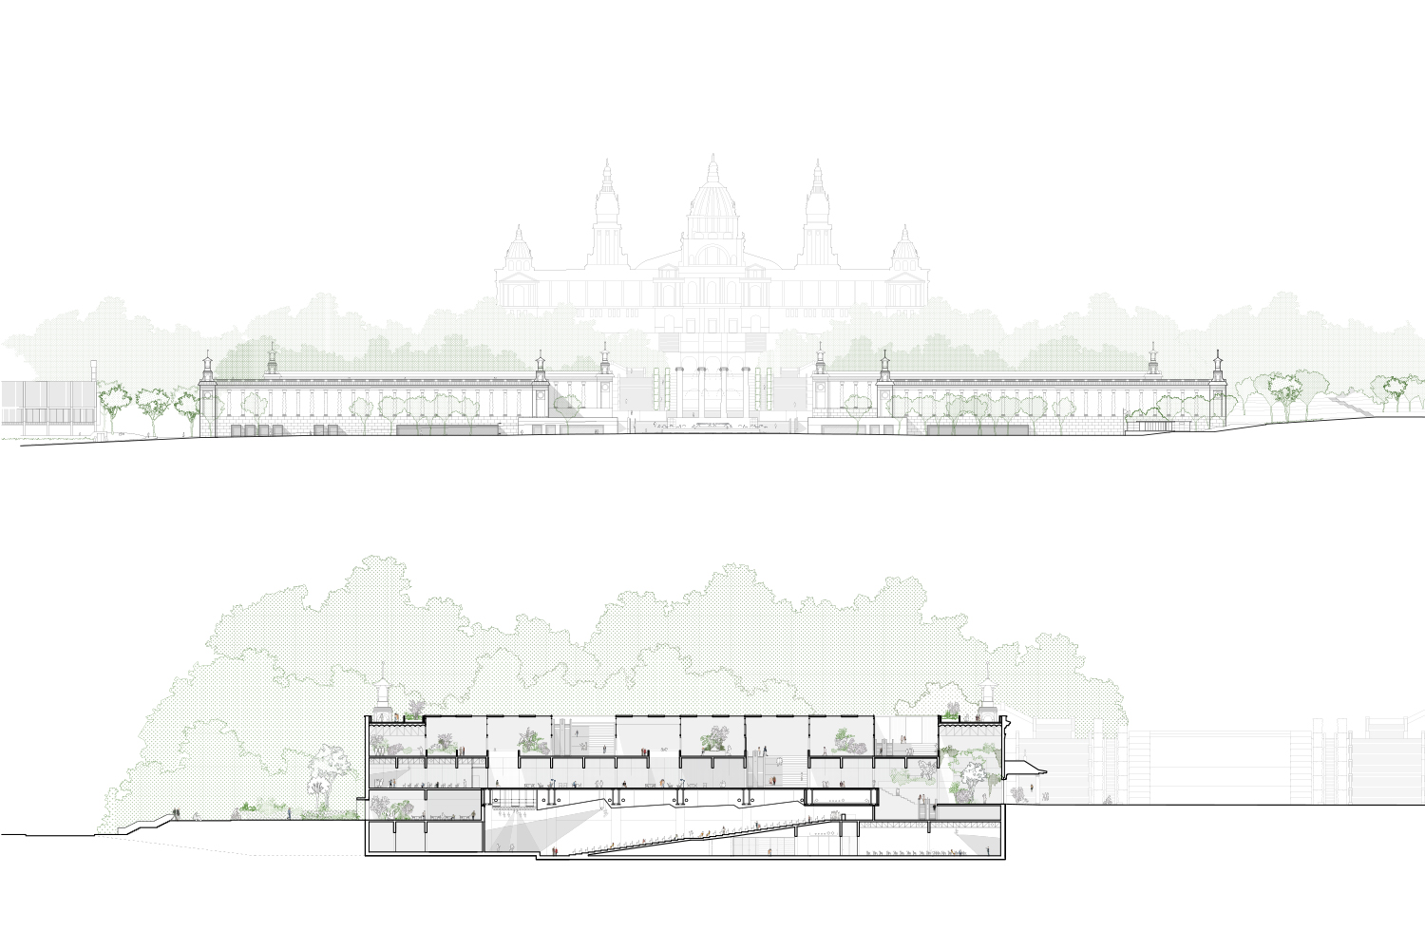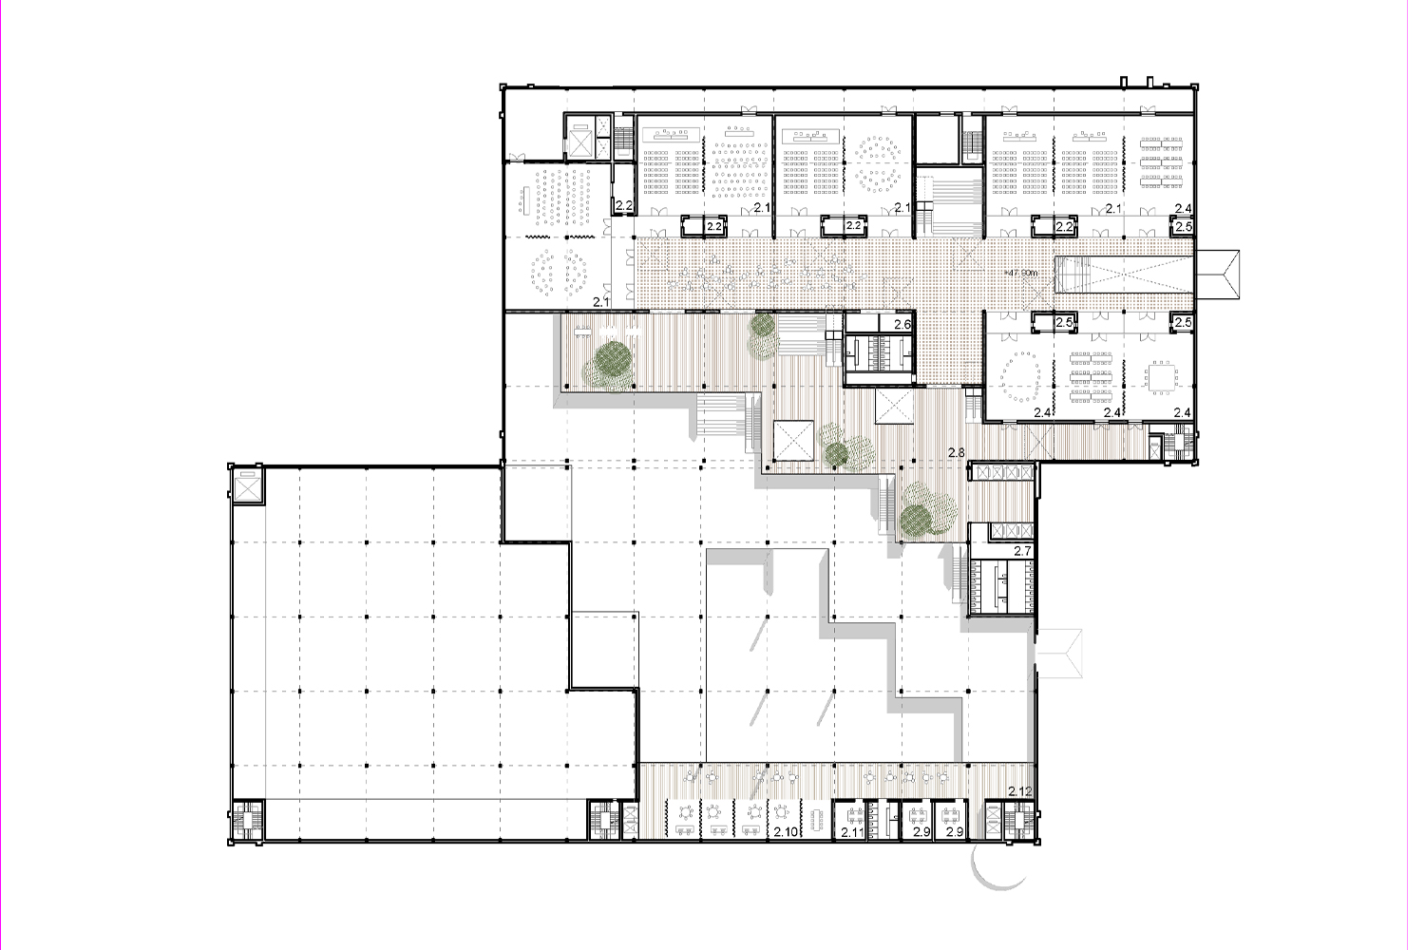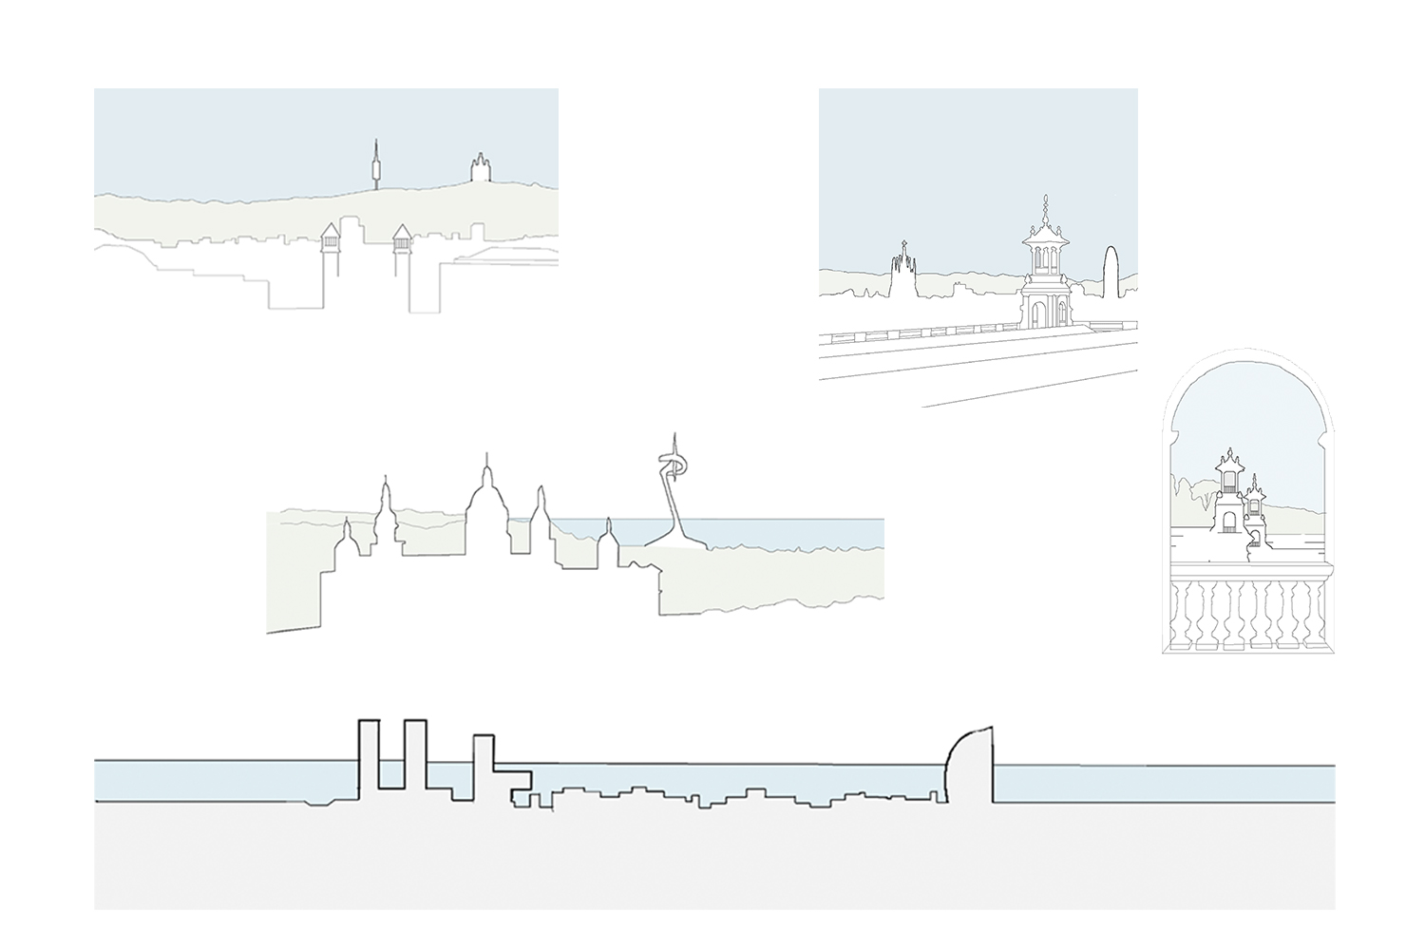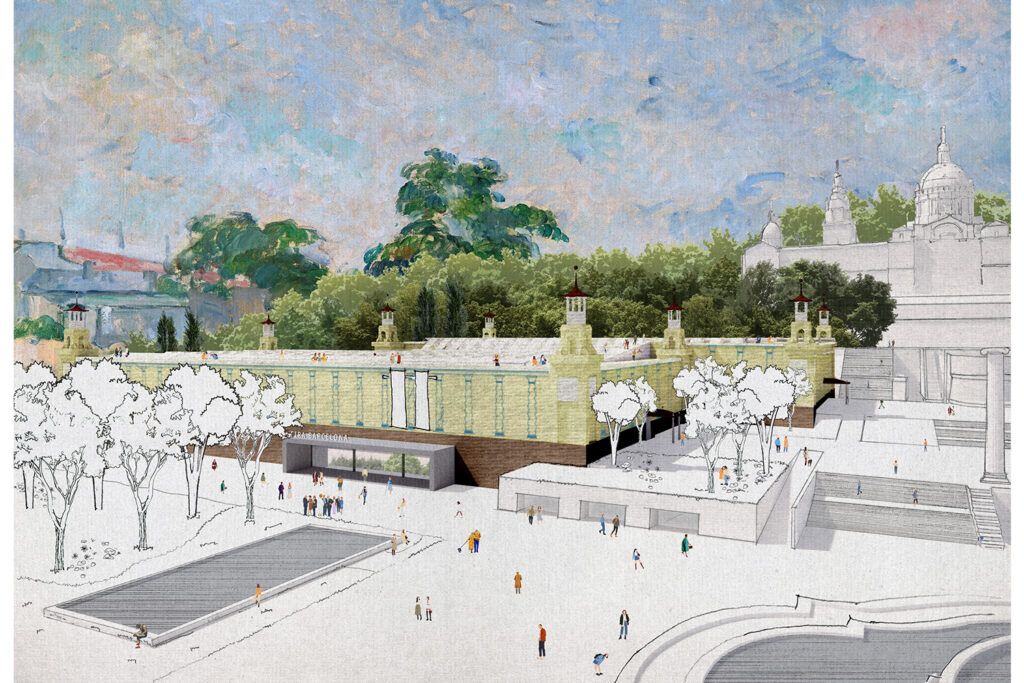
The rehabilitation and updating of the Alfonso XIII Palace in Montjuïc is an exercise that compels a reflection on its heritage value. The project approaches this intervention based on the architectural heritage value of the building designed by Puig i Cadafalch, as well as the historical character of the Josep Puig i Cadafalch square (henceforth, PiC square) and Montjuïc mountain itself, given its high landscape and environmental value.
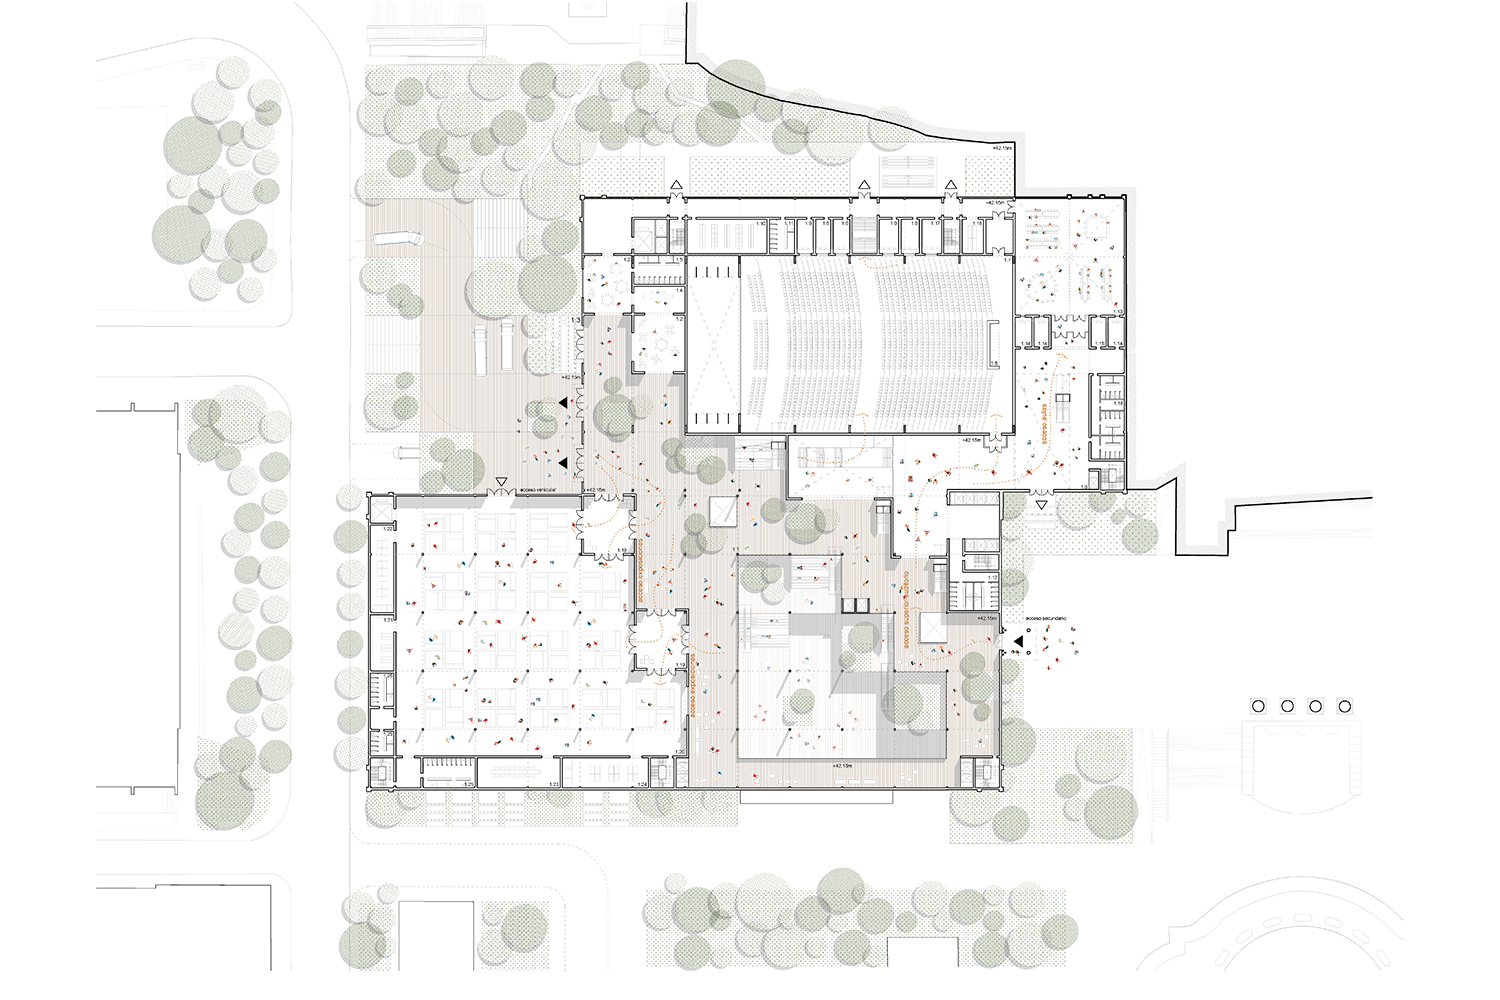
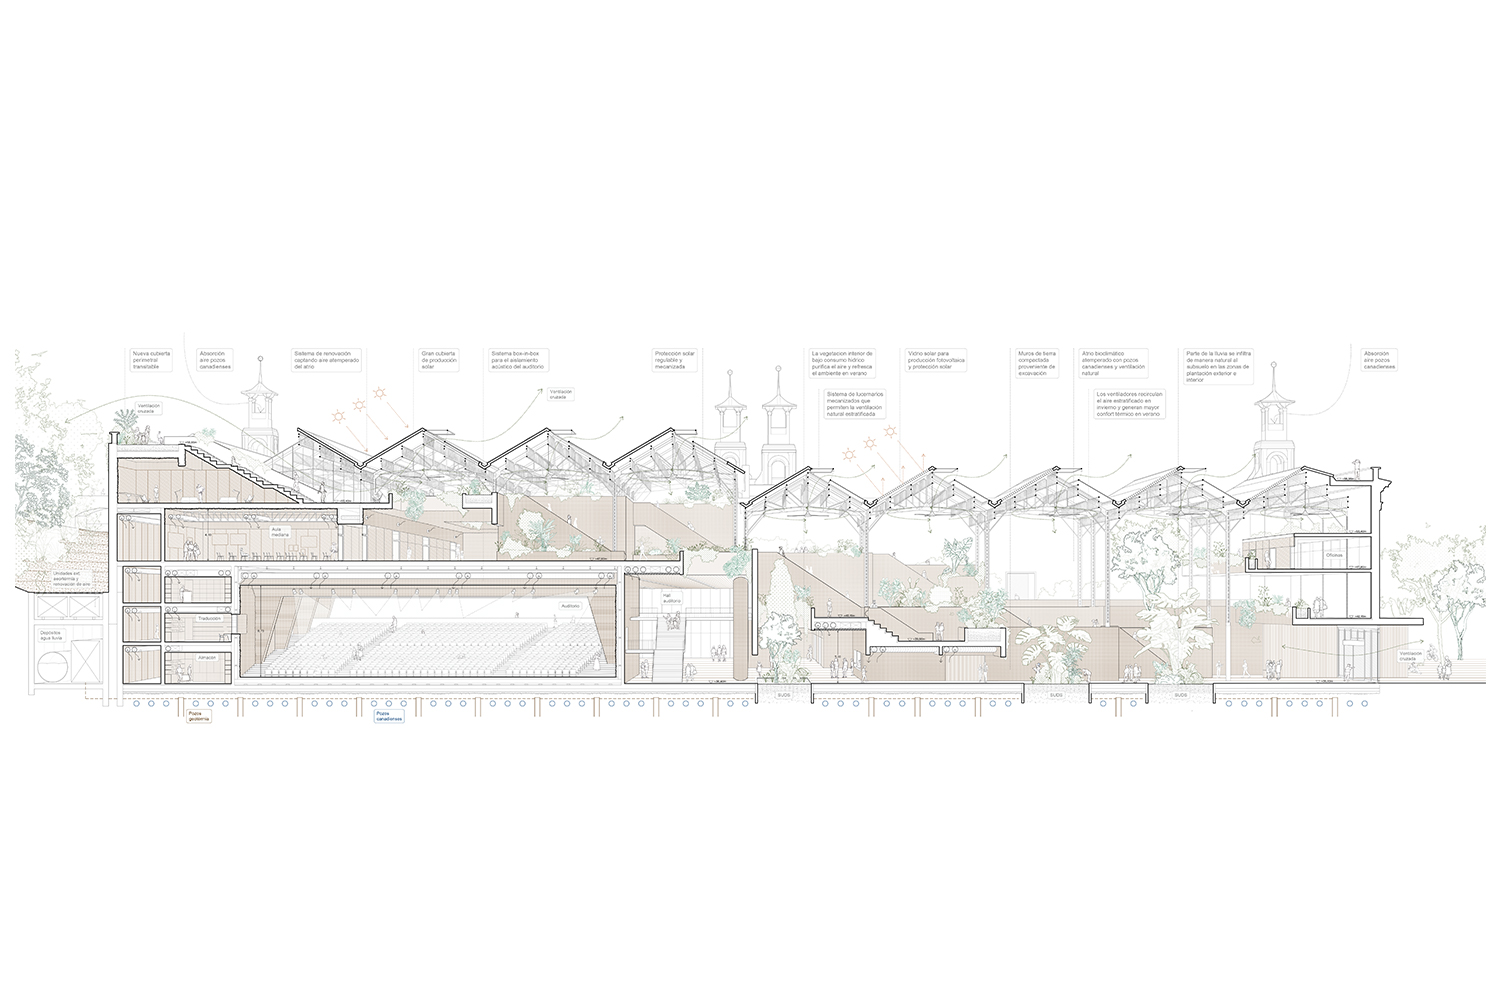
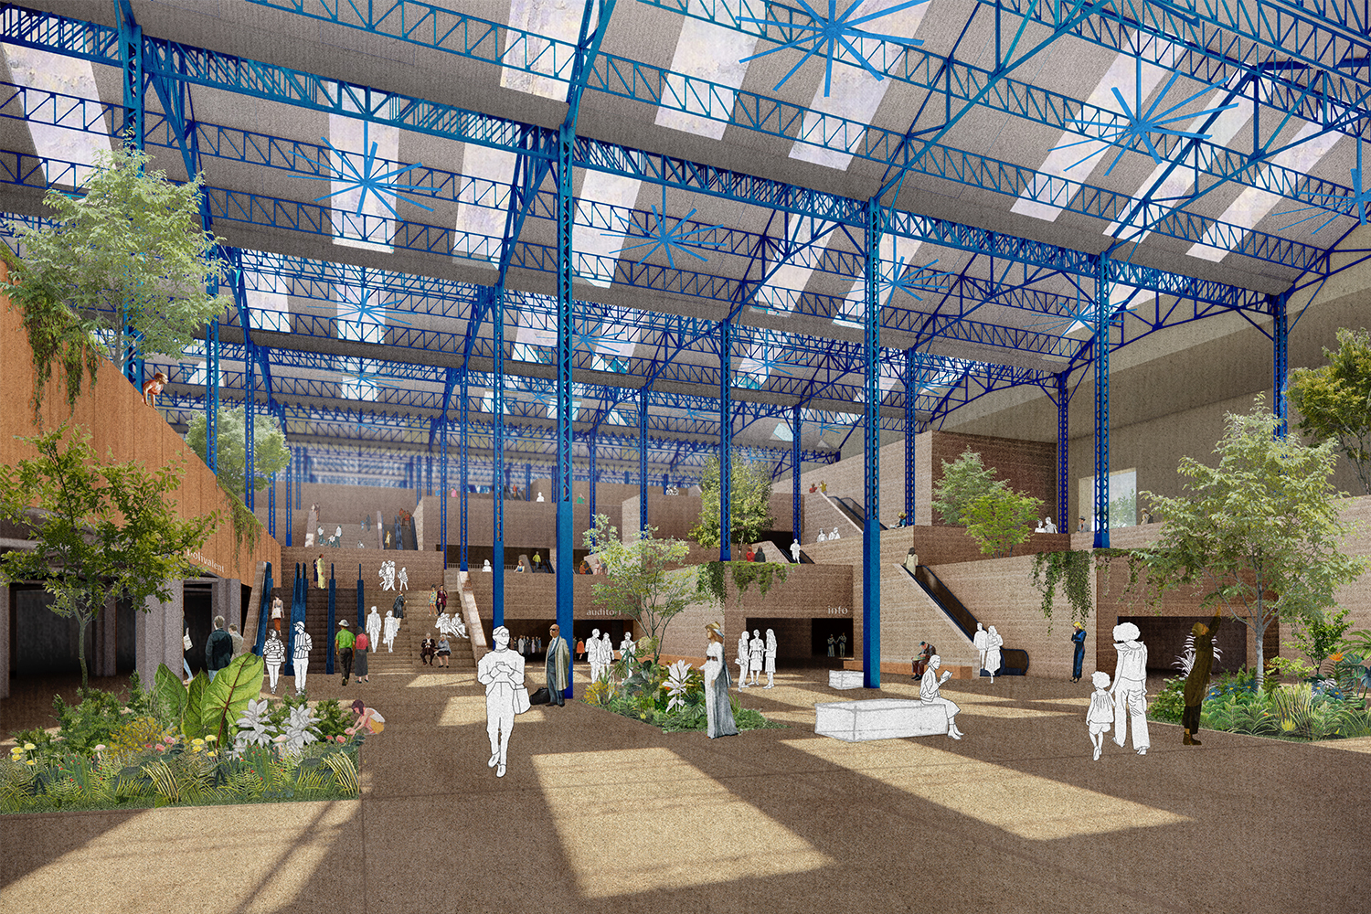
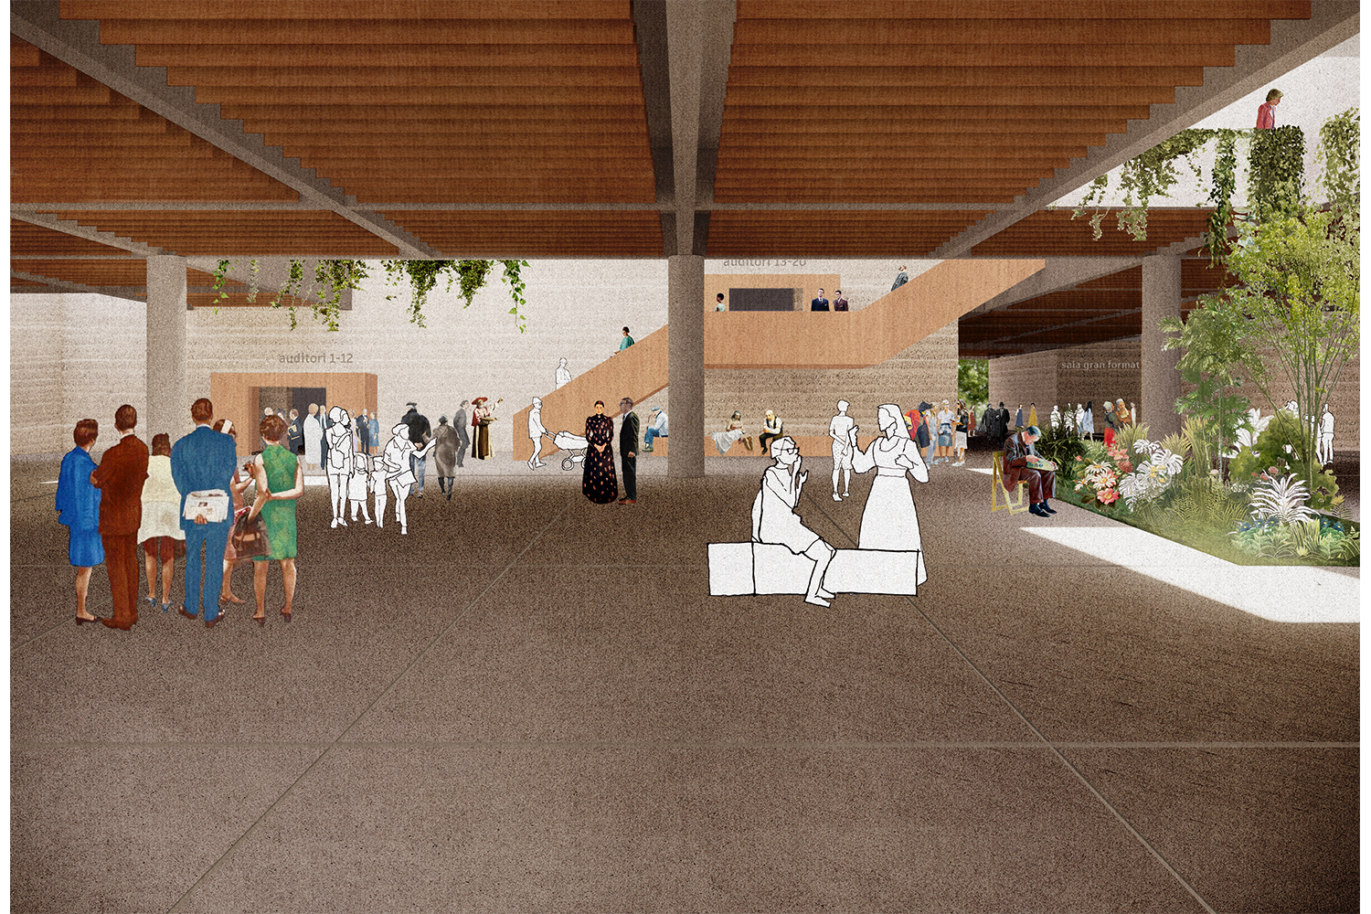
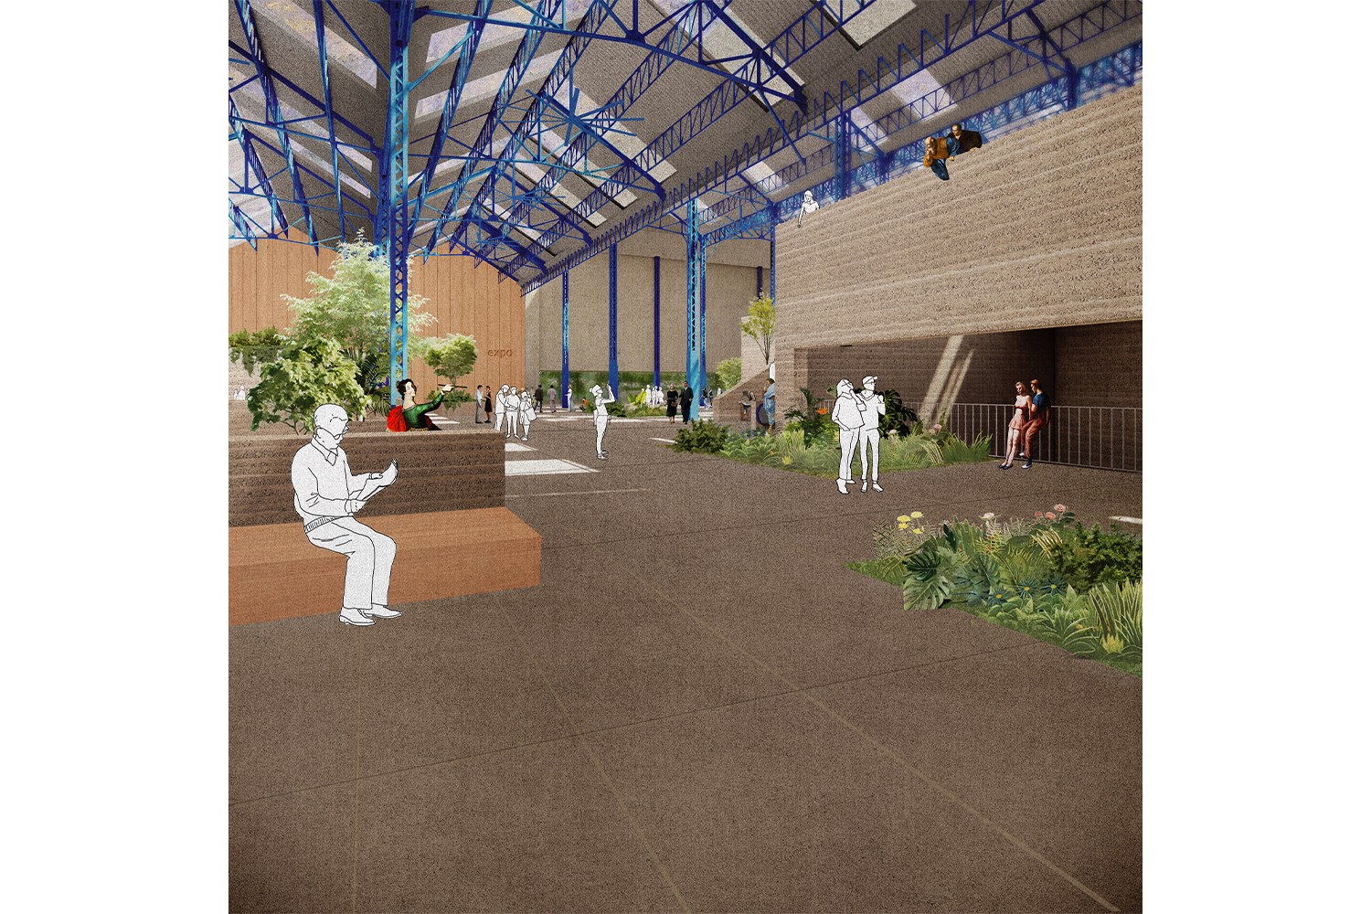
The building is conceived as a connection between two major public green spaces in the city, acting as a naturalized passage: the building is a sculpted and cultivated void connecting these areas. The future demolition of the Italian pavilion and the redevelopment of the square invite a rethinking of the building's access and main facade to activate the renewed urban space. The connection is necessarily ascending, taking its form from the existing traces of Montjuïc: the interior is constructed as a reminder of the mountain's ancient quarries—later reclaimed for city facilities—with a geometry and rhythm that adapts to the rigor of the building's quadrangular structure while emphasizing the void through the tectonic and Cartesian formality of the built perimeter. These walls fold into one another, creating scaled spaces that allow for a succession of social environments on a more human scale, contrasting with the monumentality of the existing public spaces along Passeig de Maria Cristina. Ascending stepped platforms contain the building's "opaque" program, leaving the relationship and circulation spaces to the void; the ascent occurs through a sequence of stairs, tiers, and escalators leading toward the under-roof floor, which opens to the mountain through two large connections. Furthermore, the transparency of the roof allows for a continuous visual relationship with the mountain. The construction of this ascending topography refers to the materiality of a quarry; the walls are built of rammed earth from the site's own excavation, reinforcing the specific tectonics of Montjuïc.